how we build
SCRIBE BY NotchSB
Every building we deliver is drawn, engineered, and priced before a single panel is cut.
01
WHY WE CHANGED THE WORKFLOW.
Every building starts with a drawing and ends as a race against the calendar. In between, design, procurement, and site work happen in silos with separate contracts, schedules, and incentives, each deciding their piece without seeing the others.
Construction is a workflow problem. (So we changed the workflow).
02
ONE SET OF DECISIONS. MADE ONCE.
SCRIBE is a process and a product. It is a set of engineered assemblies, and a disciplined process for how to get from concept to install with scope, schedule, and budget certainty.
03
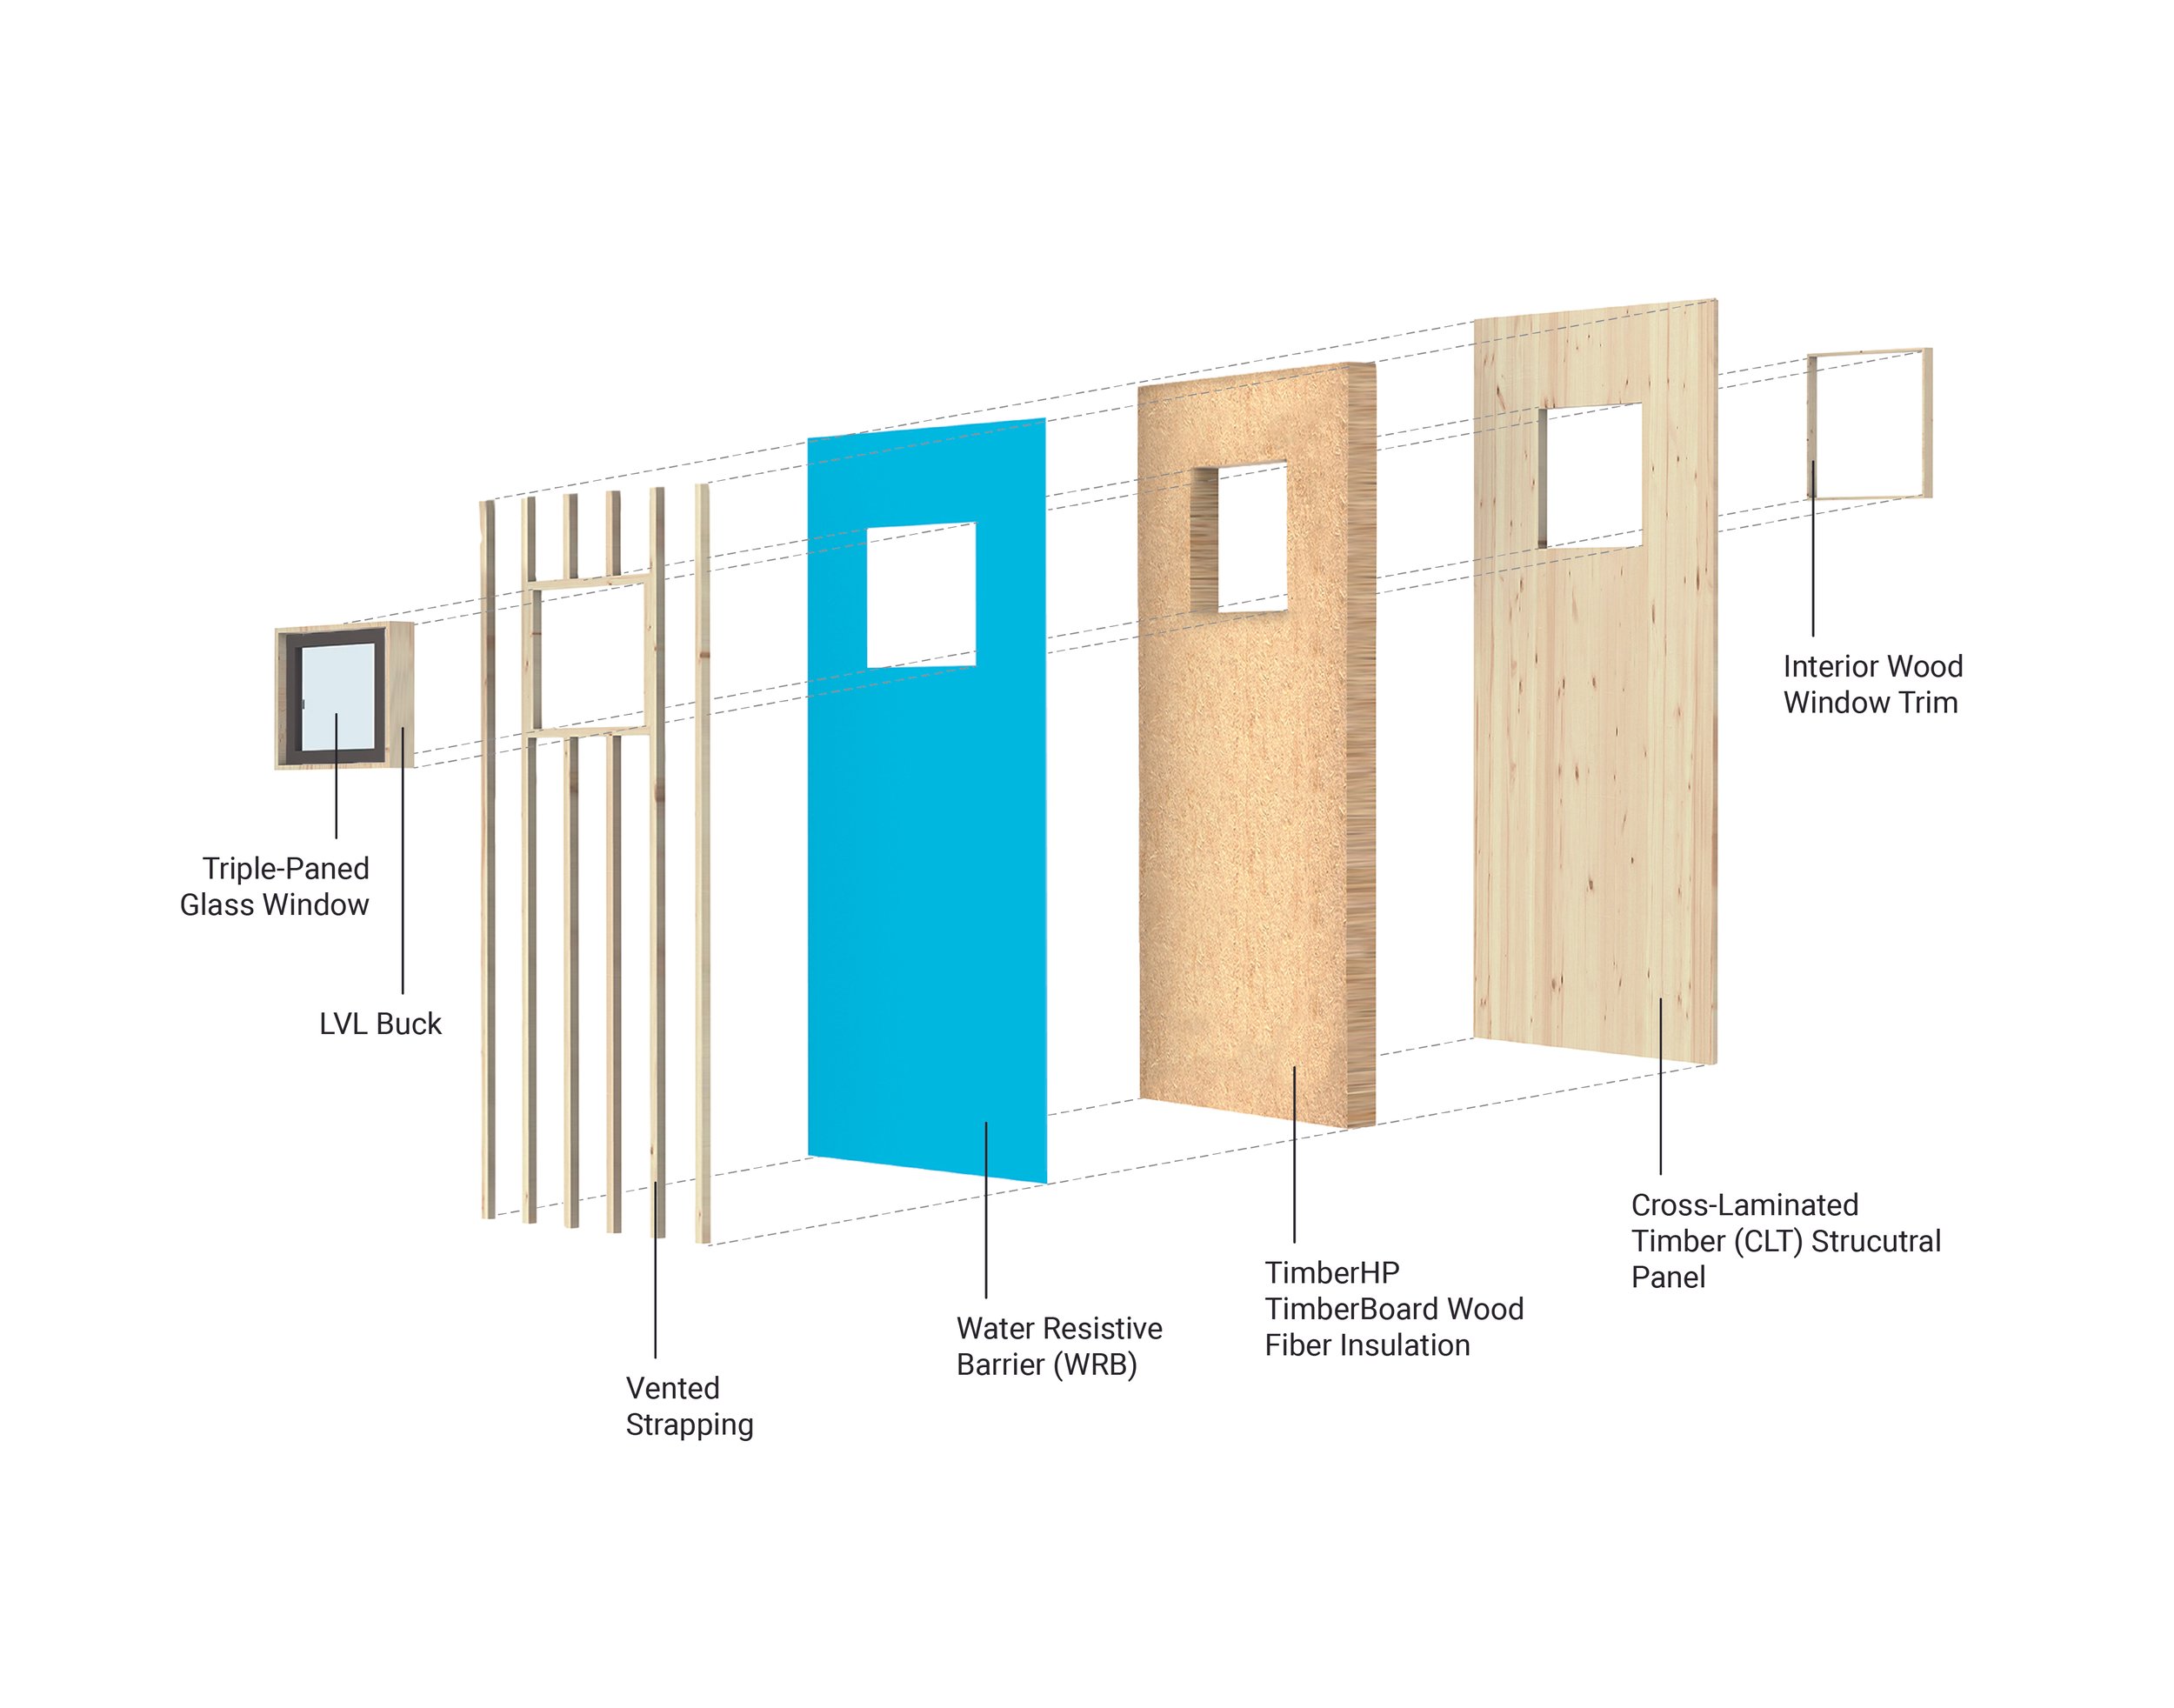
THE NOTCHSB WALL AND ROOF ASSEMBLIES: STRUCTURE, INSULATION, AND FINISH IN ONE PANEL
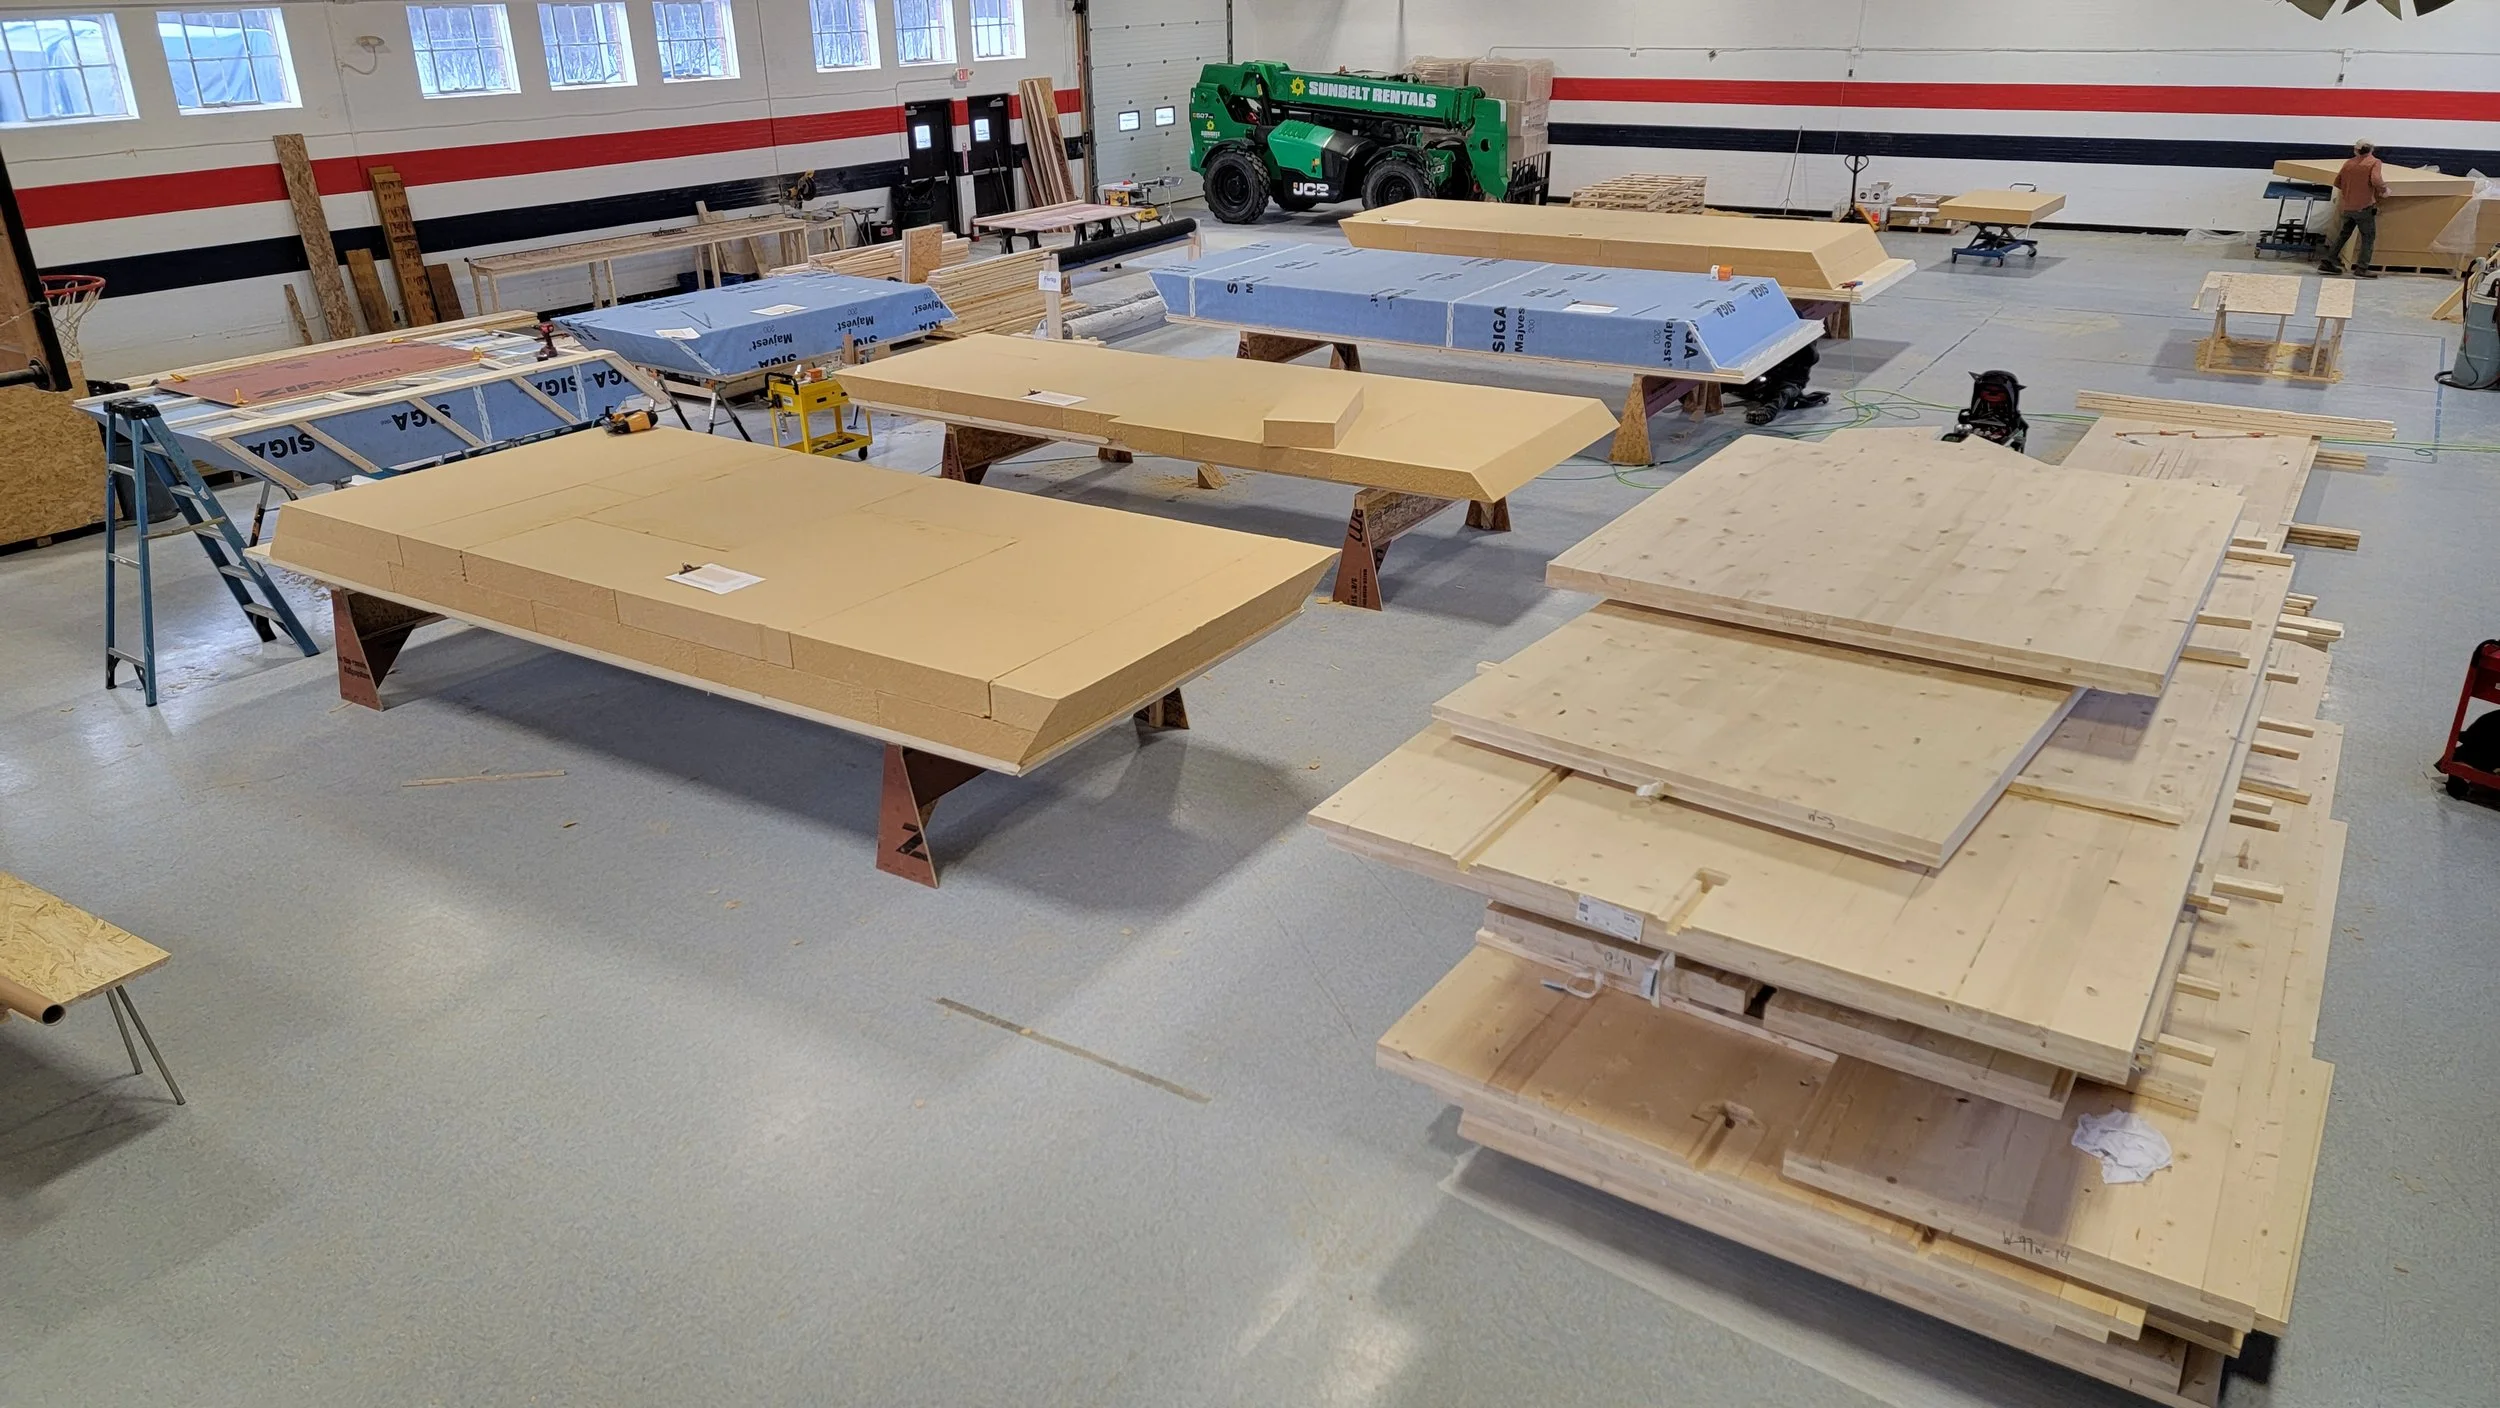
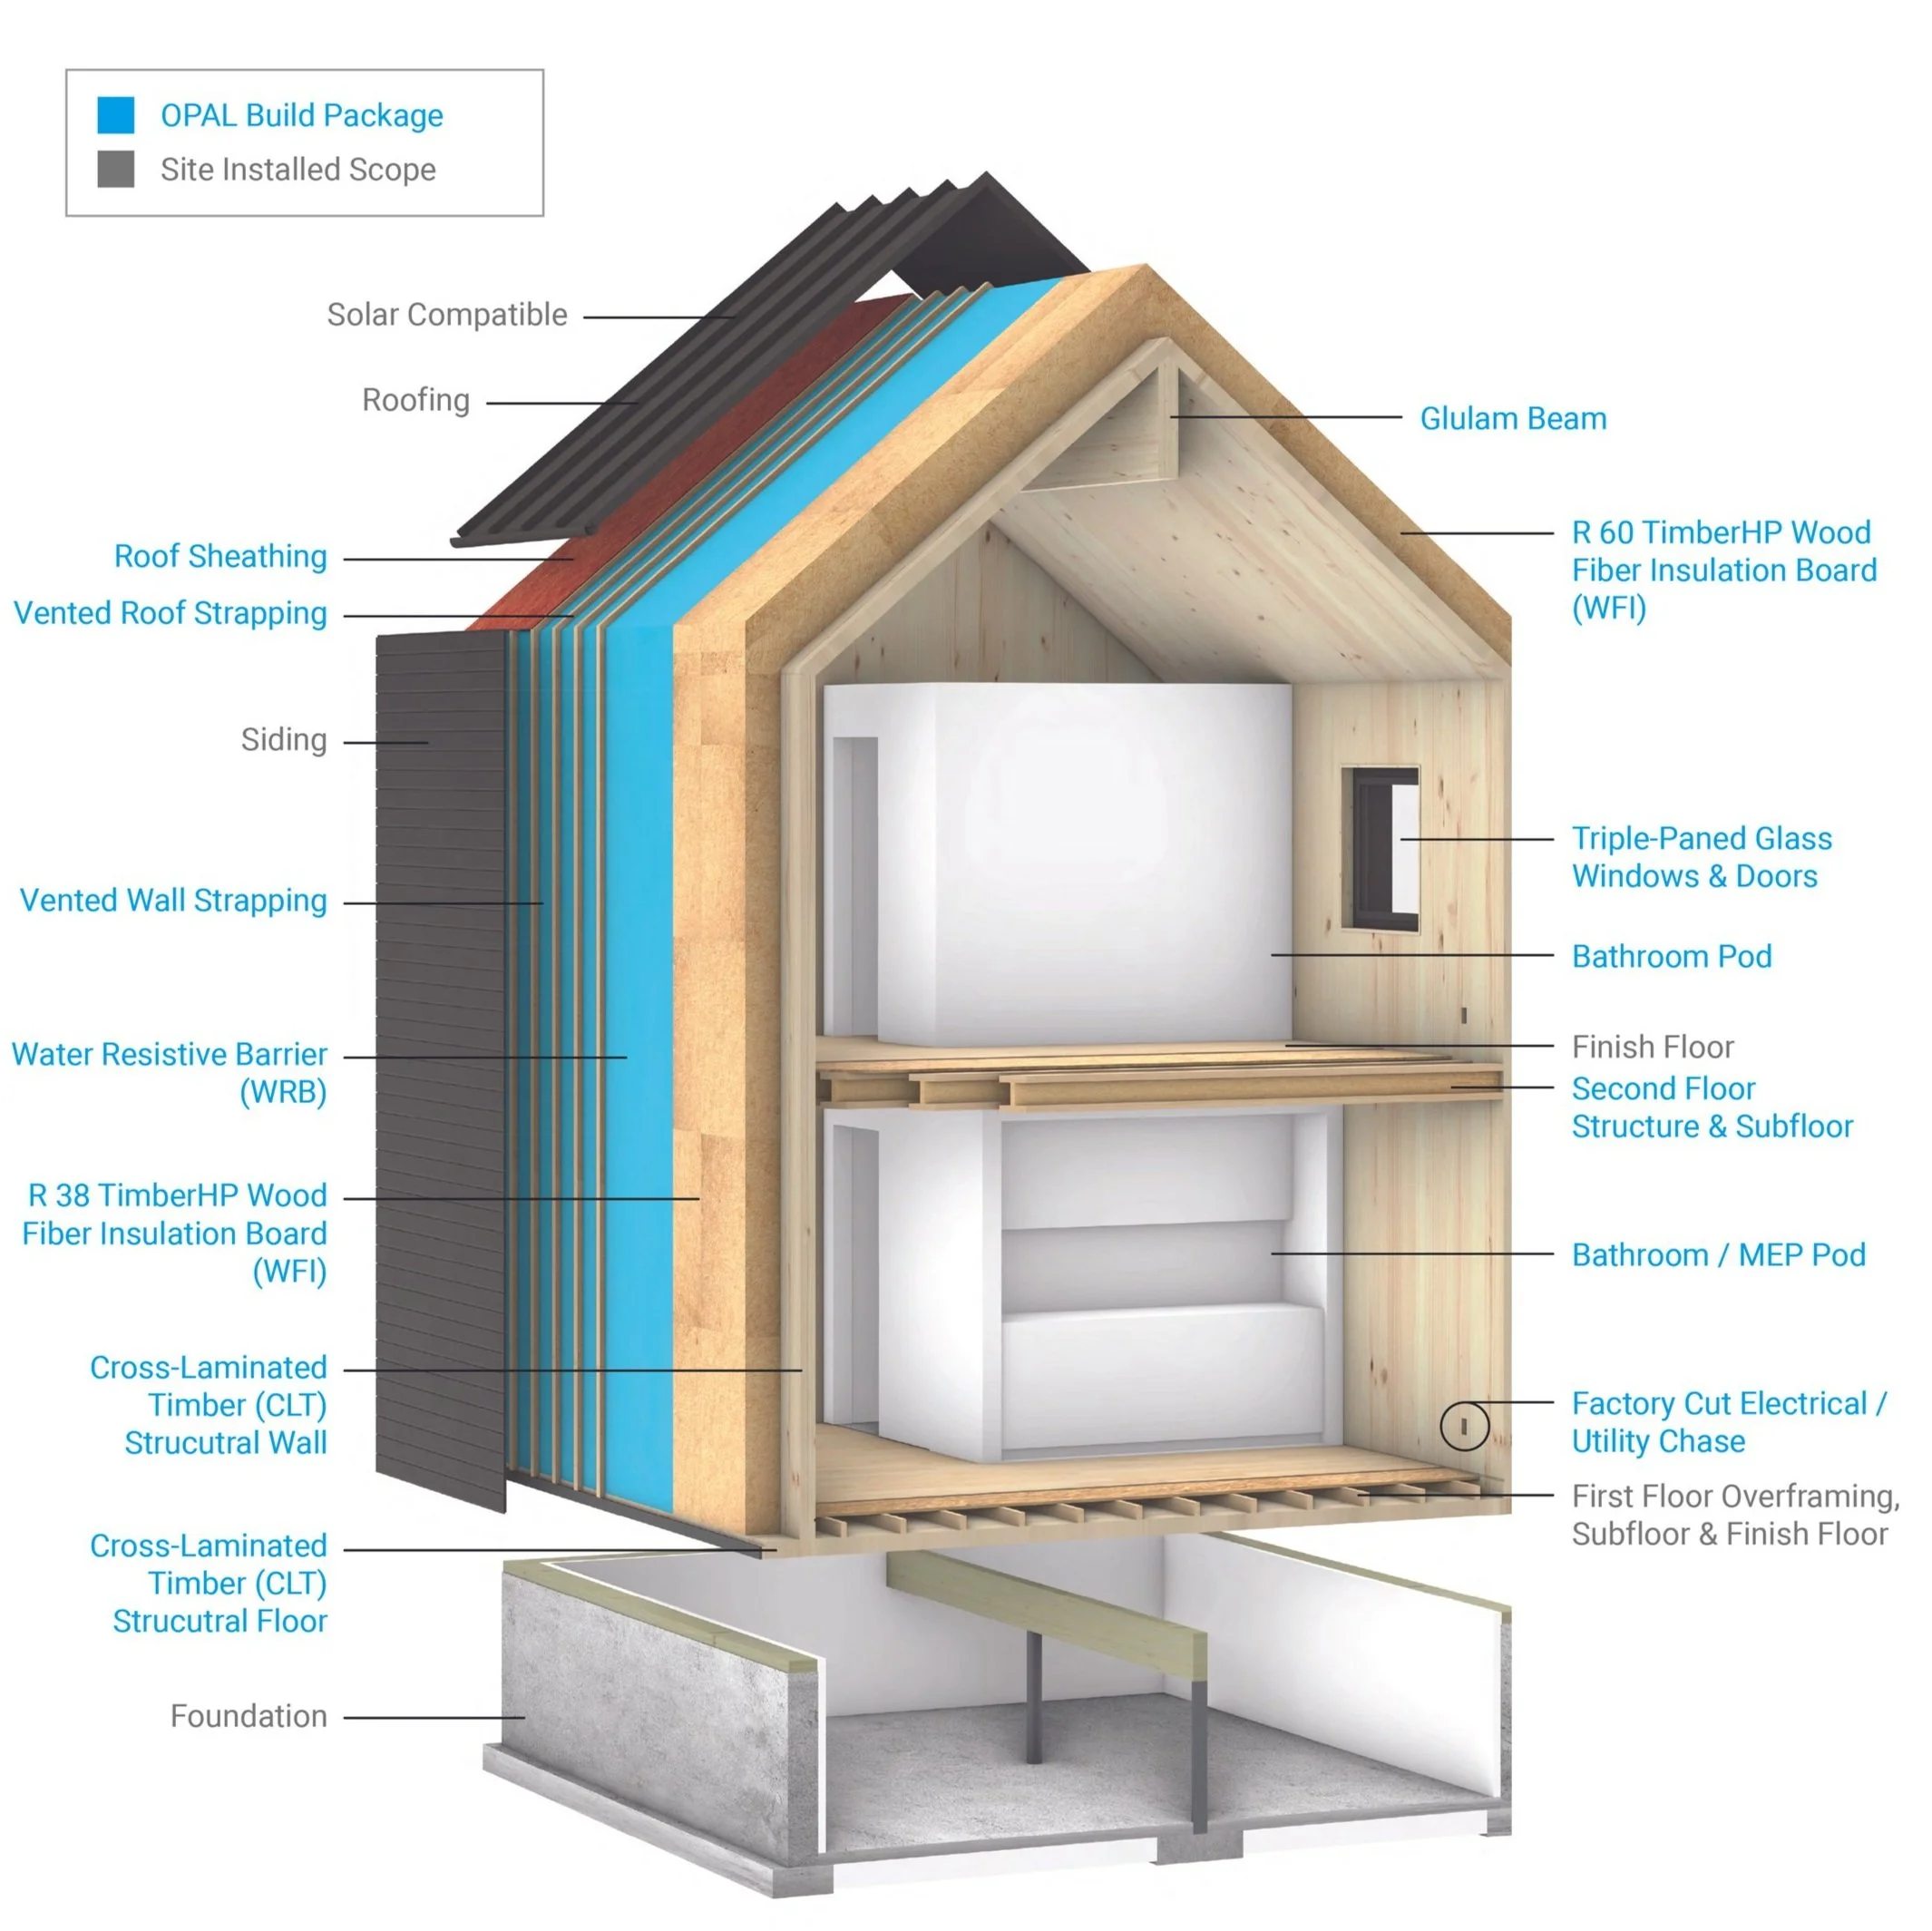
A NotchSB panel isn't framed, insulated, and finished in three separate steps by three separate trades. It's built as one panel and includes CLT structure and interior finish, TimberHP wood fiber insulation, weather-resistive barrier, and strapping for cladding.
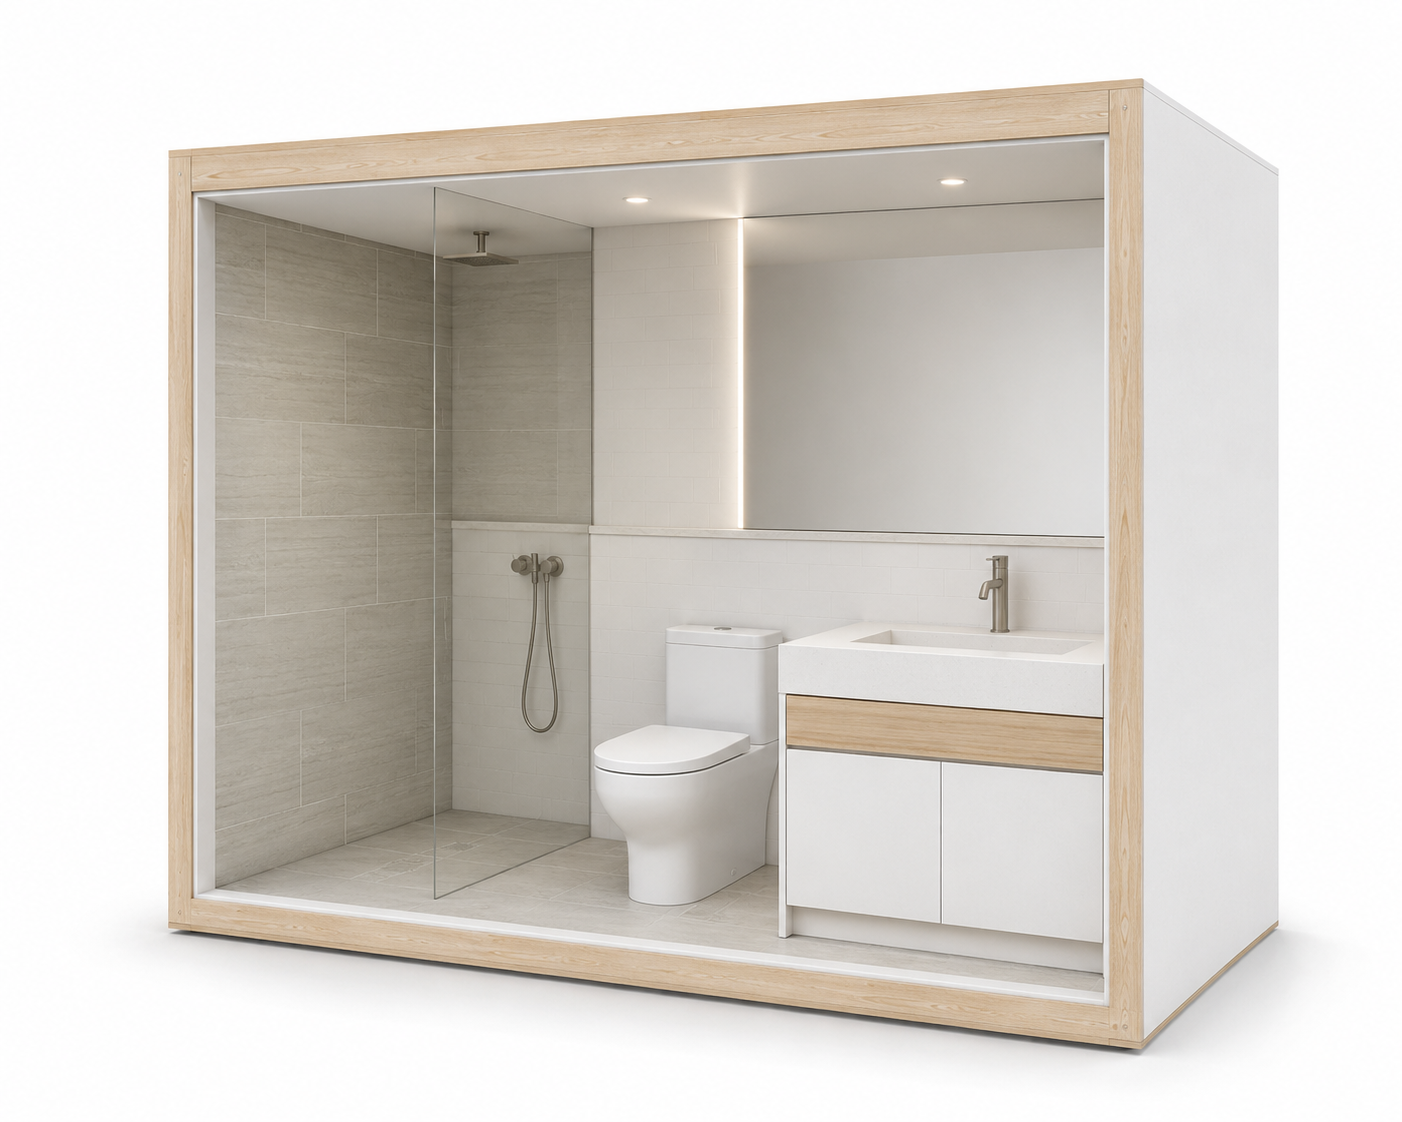
PREFABRICATED BATH PODS AND MEP INTEGRATION
Bathrooms are where conventional coordination breaks down hardest. The plumber, electrician, tile setter, and drywaller each wait on the last one to finish, in a room too small for more than one trade at a time.
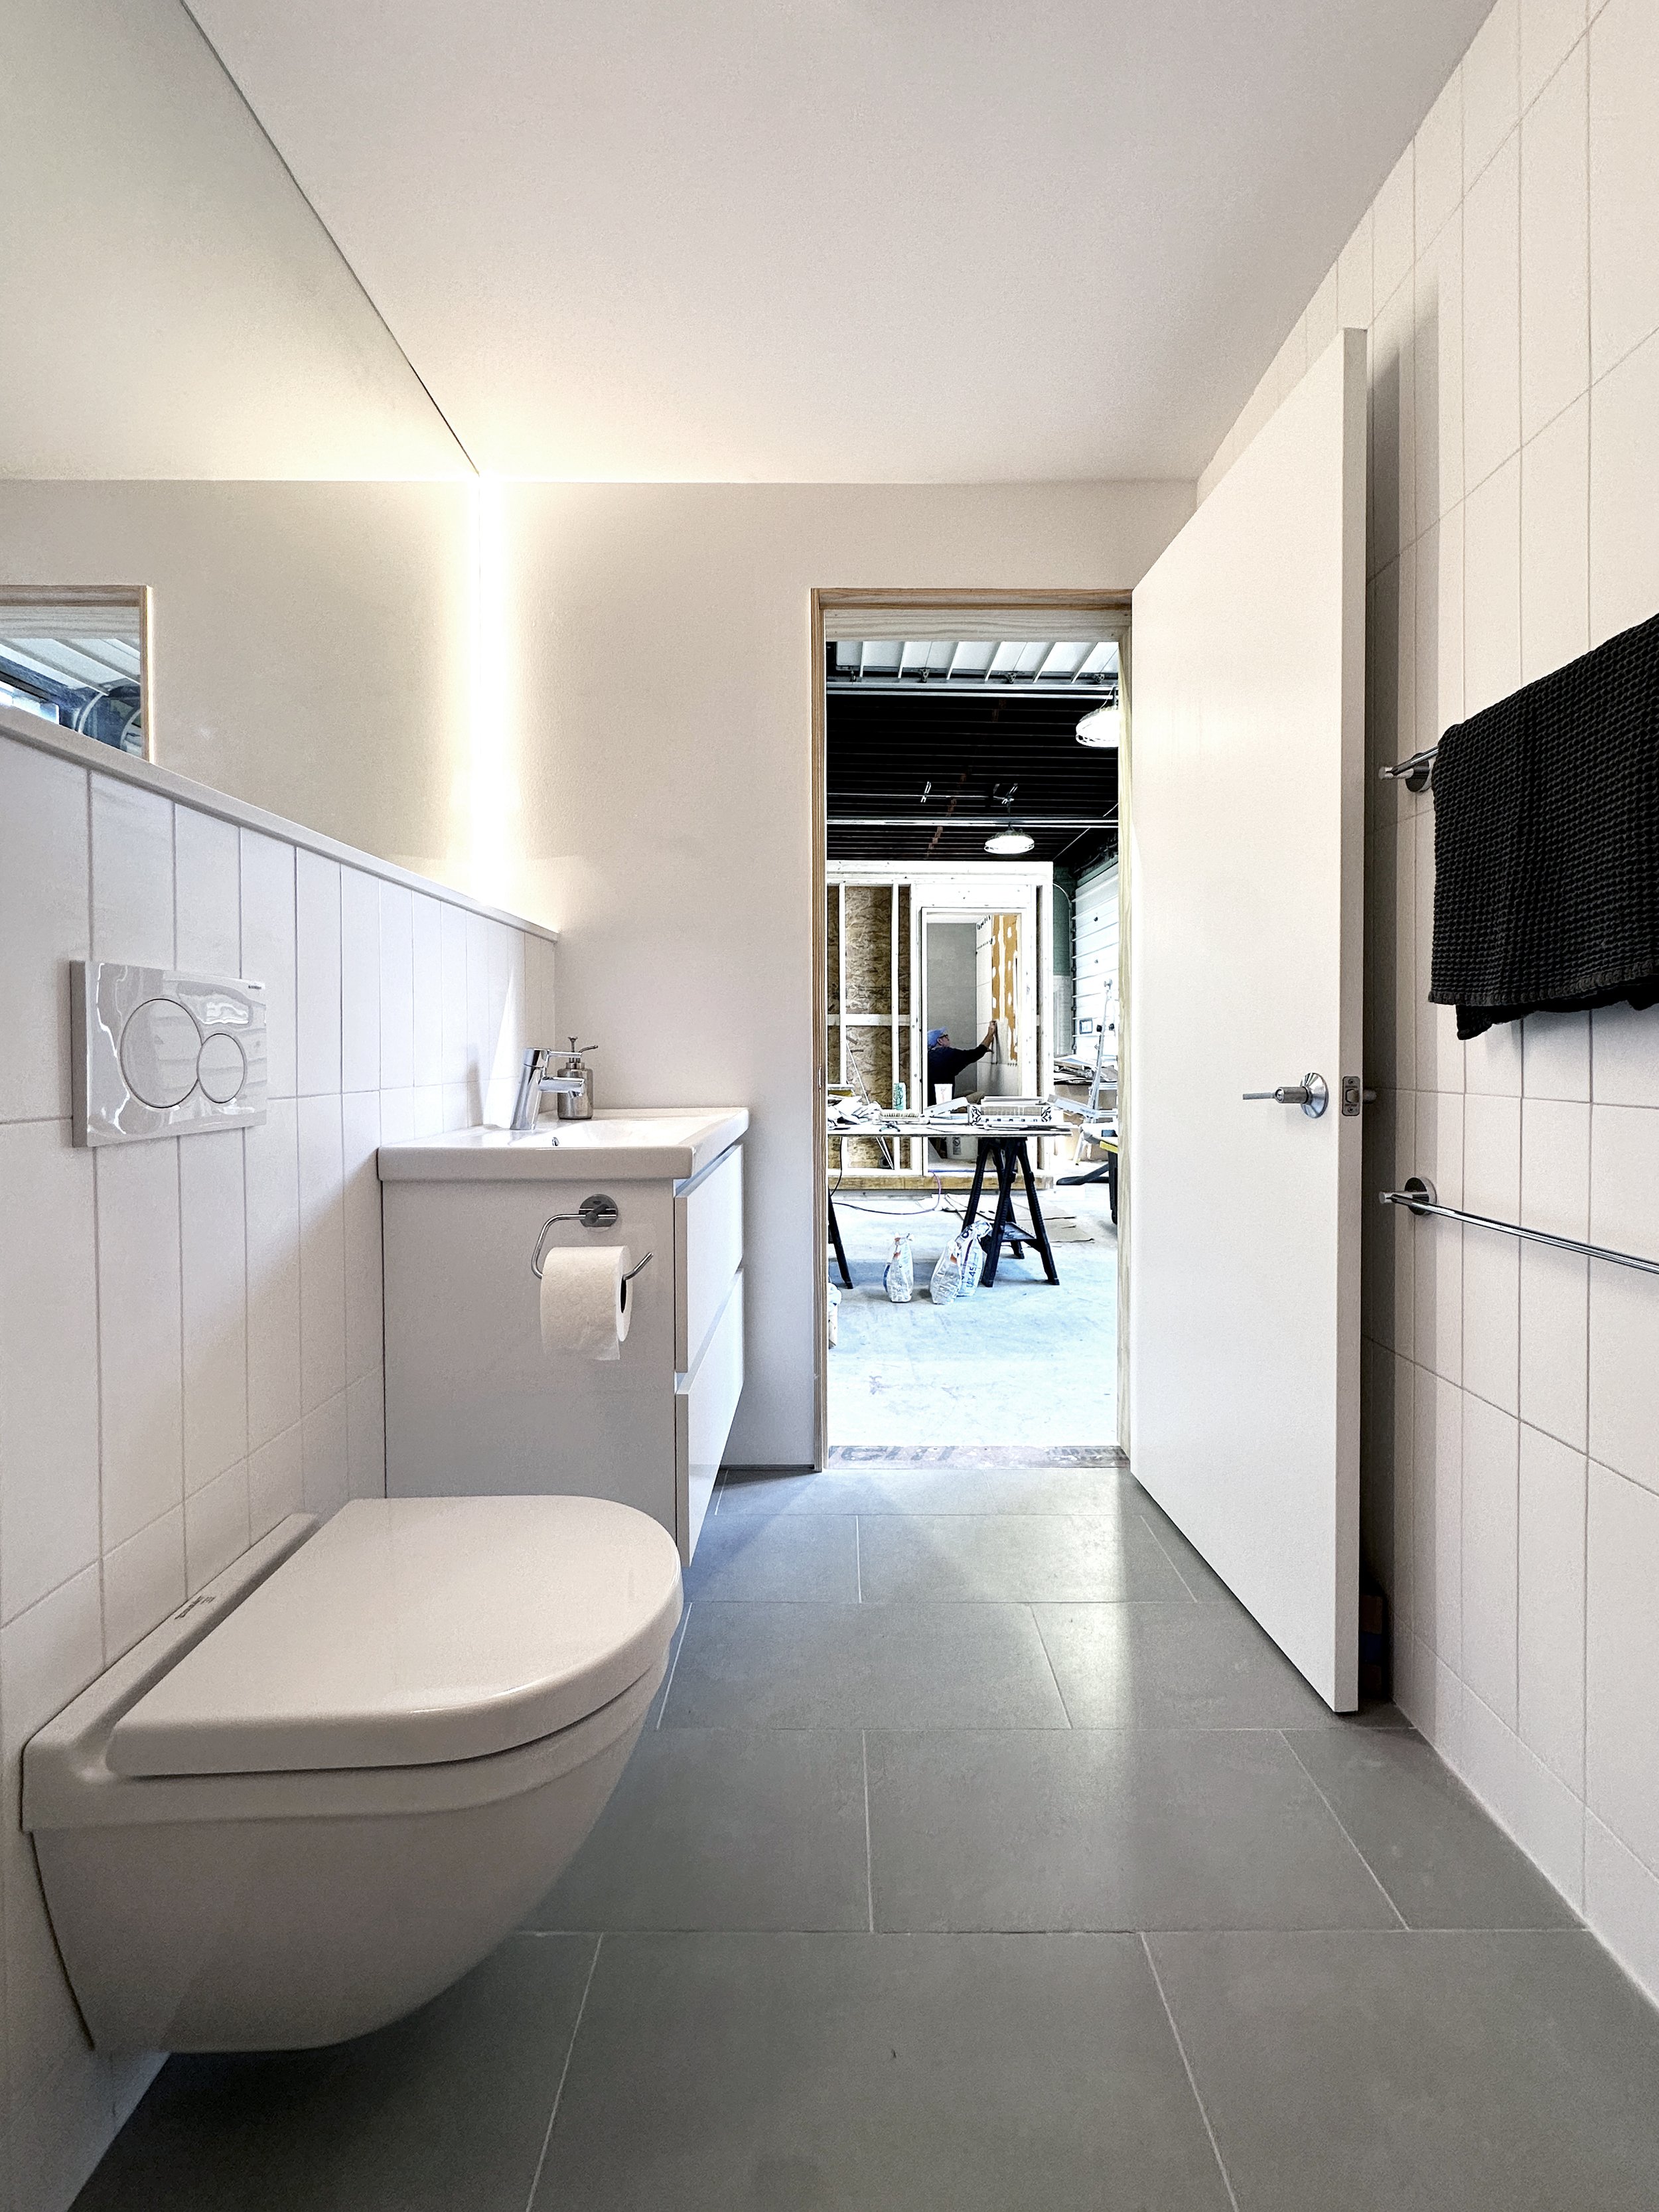
NotchSB builds bathrooms as finished pods in the shop: framed, plumbed, tiled, and wired before they're craned into place. What used to take weeks of sequenced trades on-site becomes a single day of connections.
CROSS-LAMINATED TIMBER: THE MATERIAL THAT MAKES IT POSSIBLE
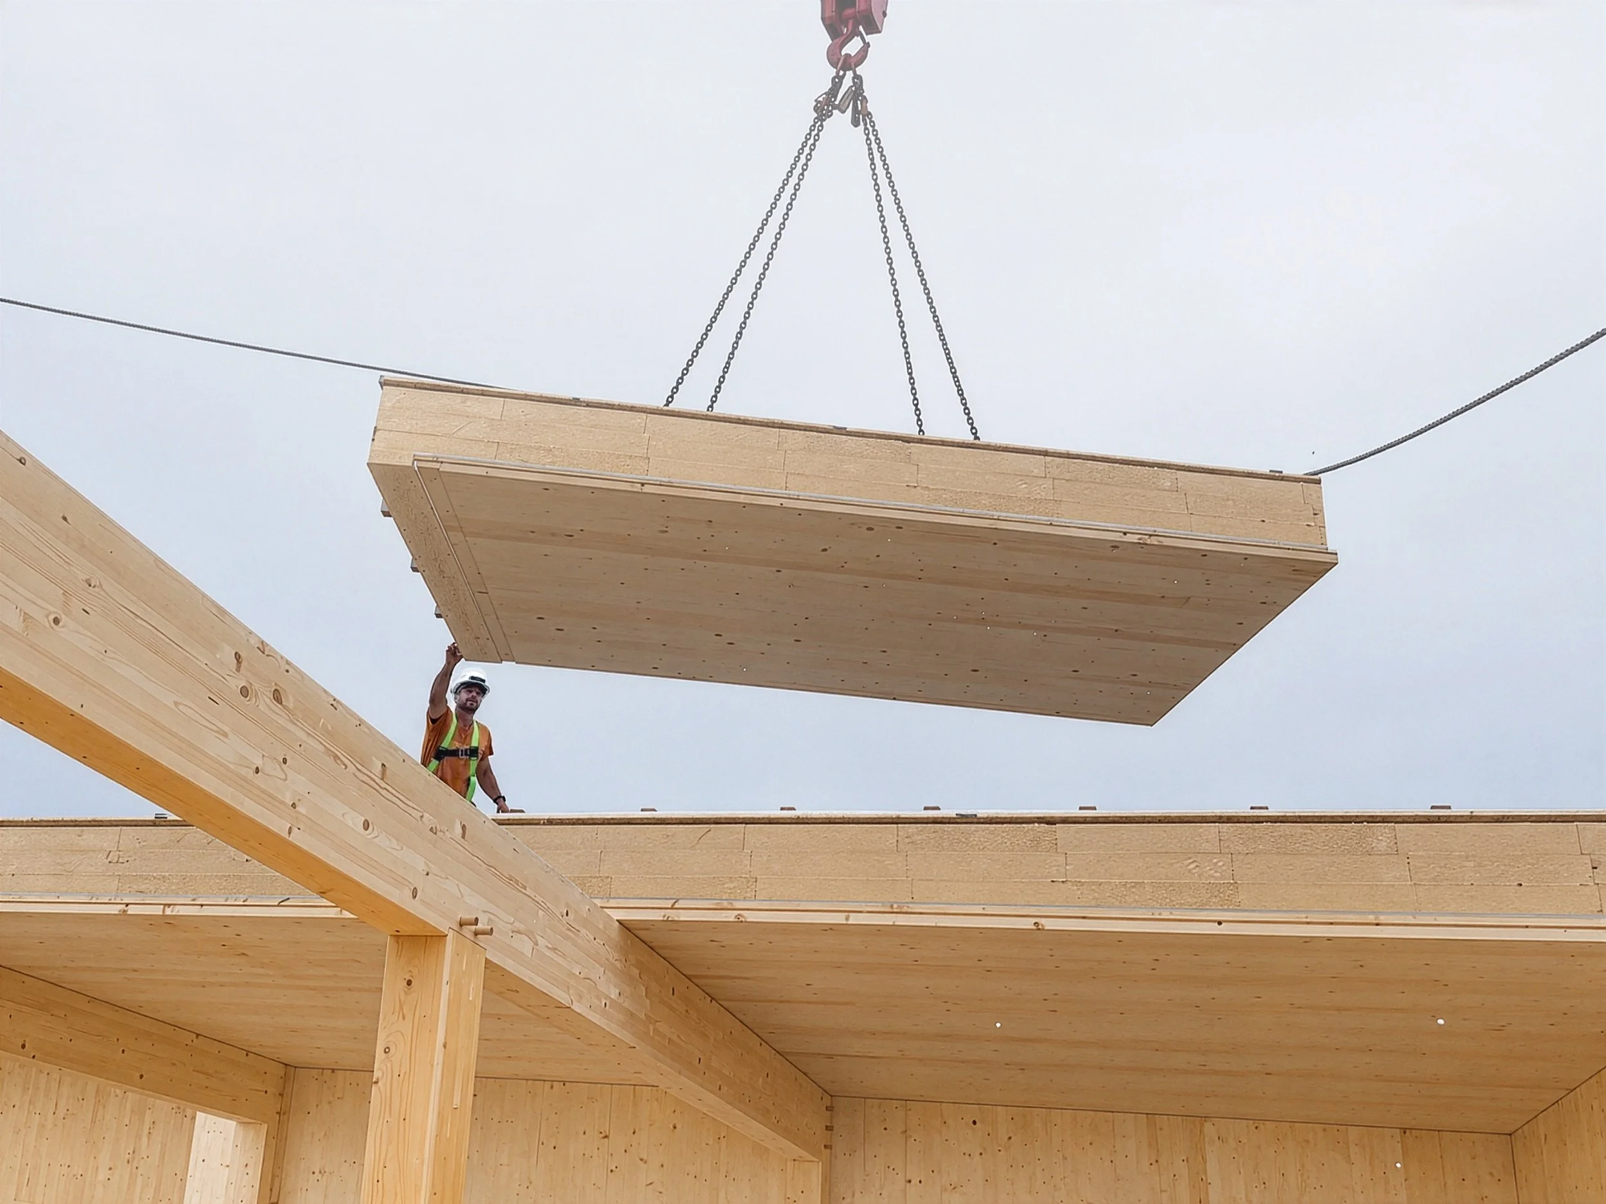
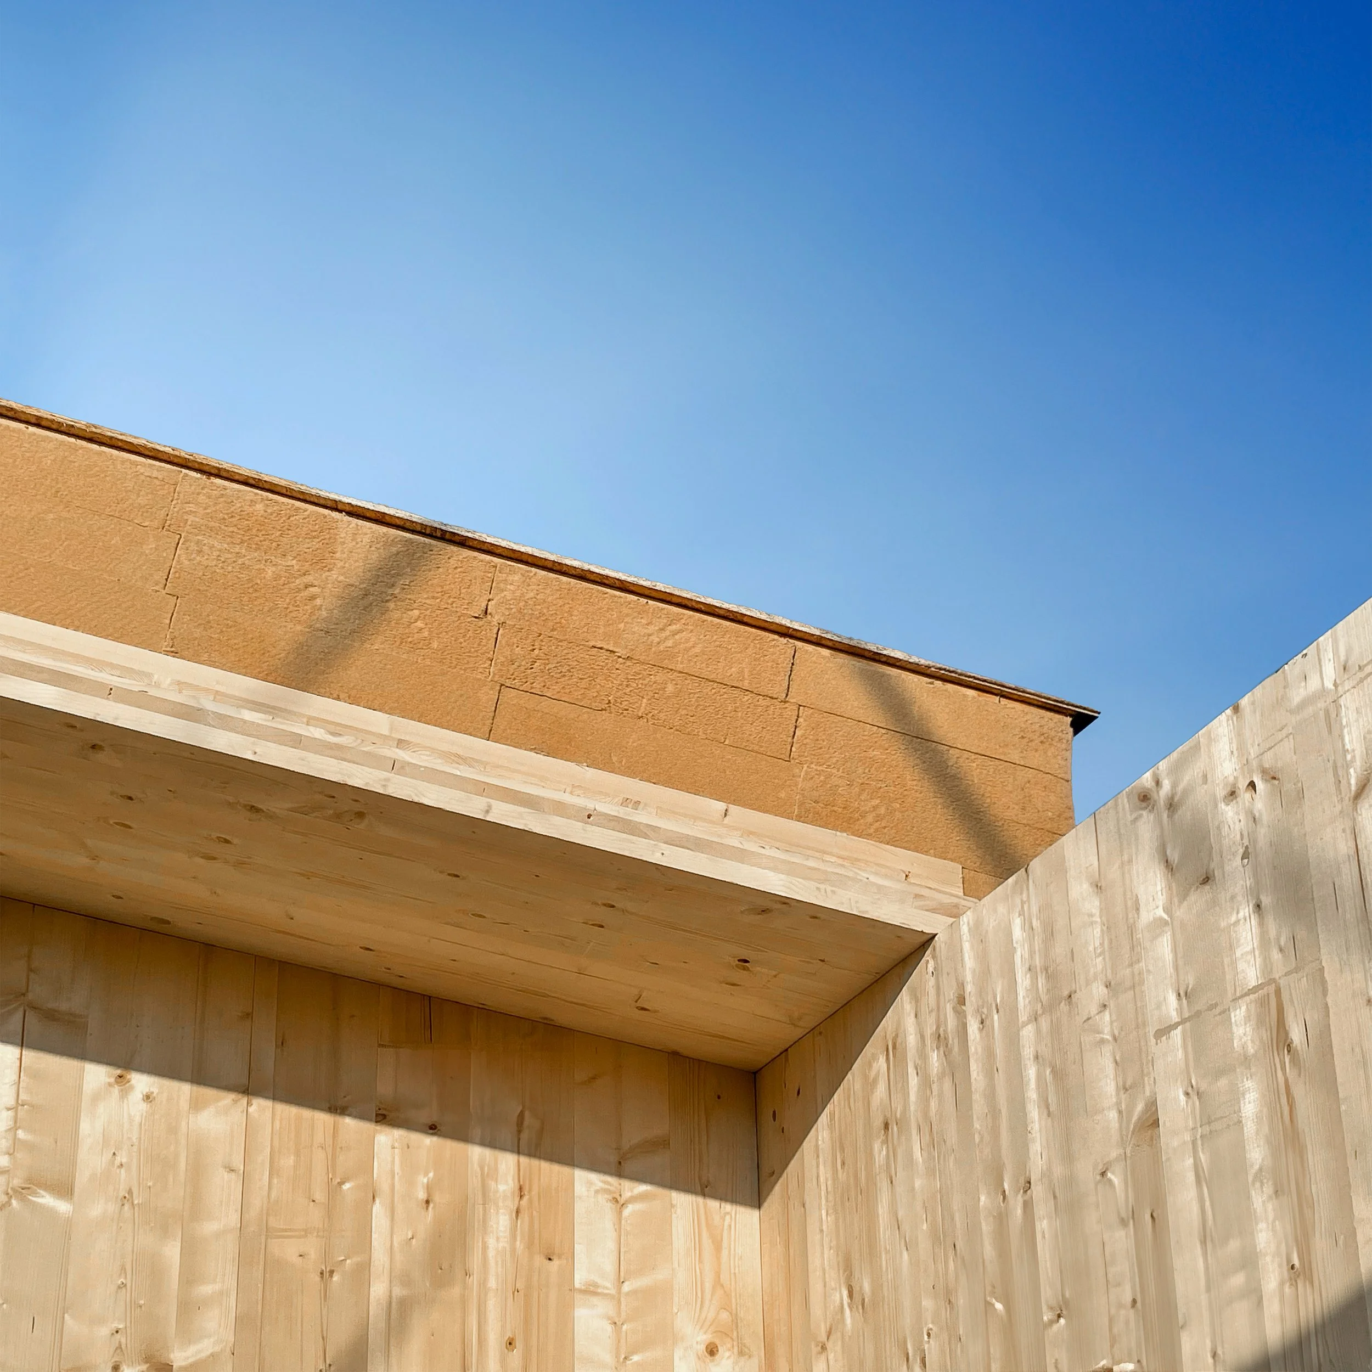
Cross-laminated timber is an engineered wood product consisting of layers of dimensional lumber, stacked at alternating right angles and pressed into a single structural panel. The alternating grain braces the one above and below it, so a CLT panel holds its strength in every direction, not just along the grain like a single board.
That gives CLT three advantages stick framing doesn't have. It's strong enough to be structure and finish surface at once. A CLT wall doesn't need studs behind drywall, because the panel is the wall. It holds carbon instead of releasing it, since every layer started as a growing tree. And it can be cut to exact dimensions off-site, on a CNC machine, before it ever reaches a jobsite.
04
FROM CNC FABRICATION TO CLOSED SHELL: THE PANEL CONSTRUCTION SEQUENCE
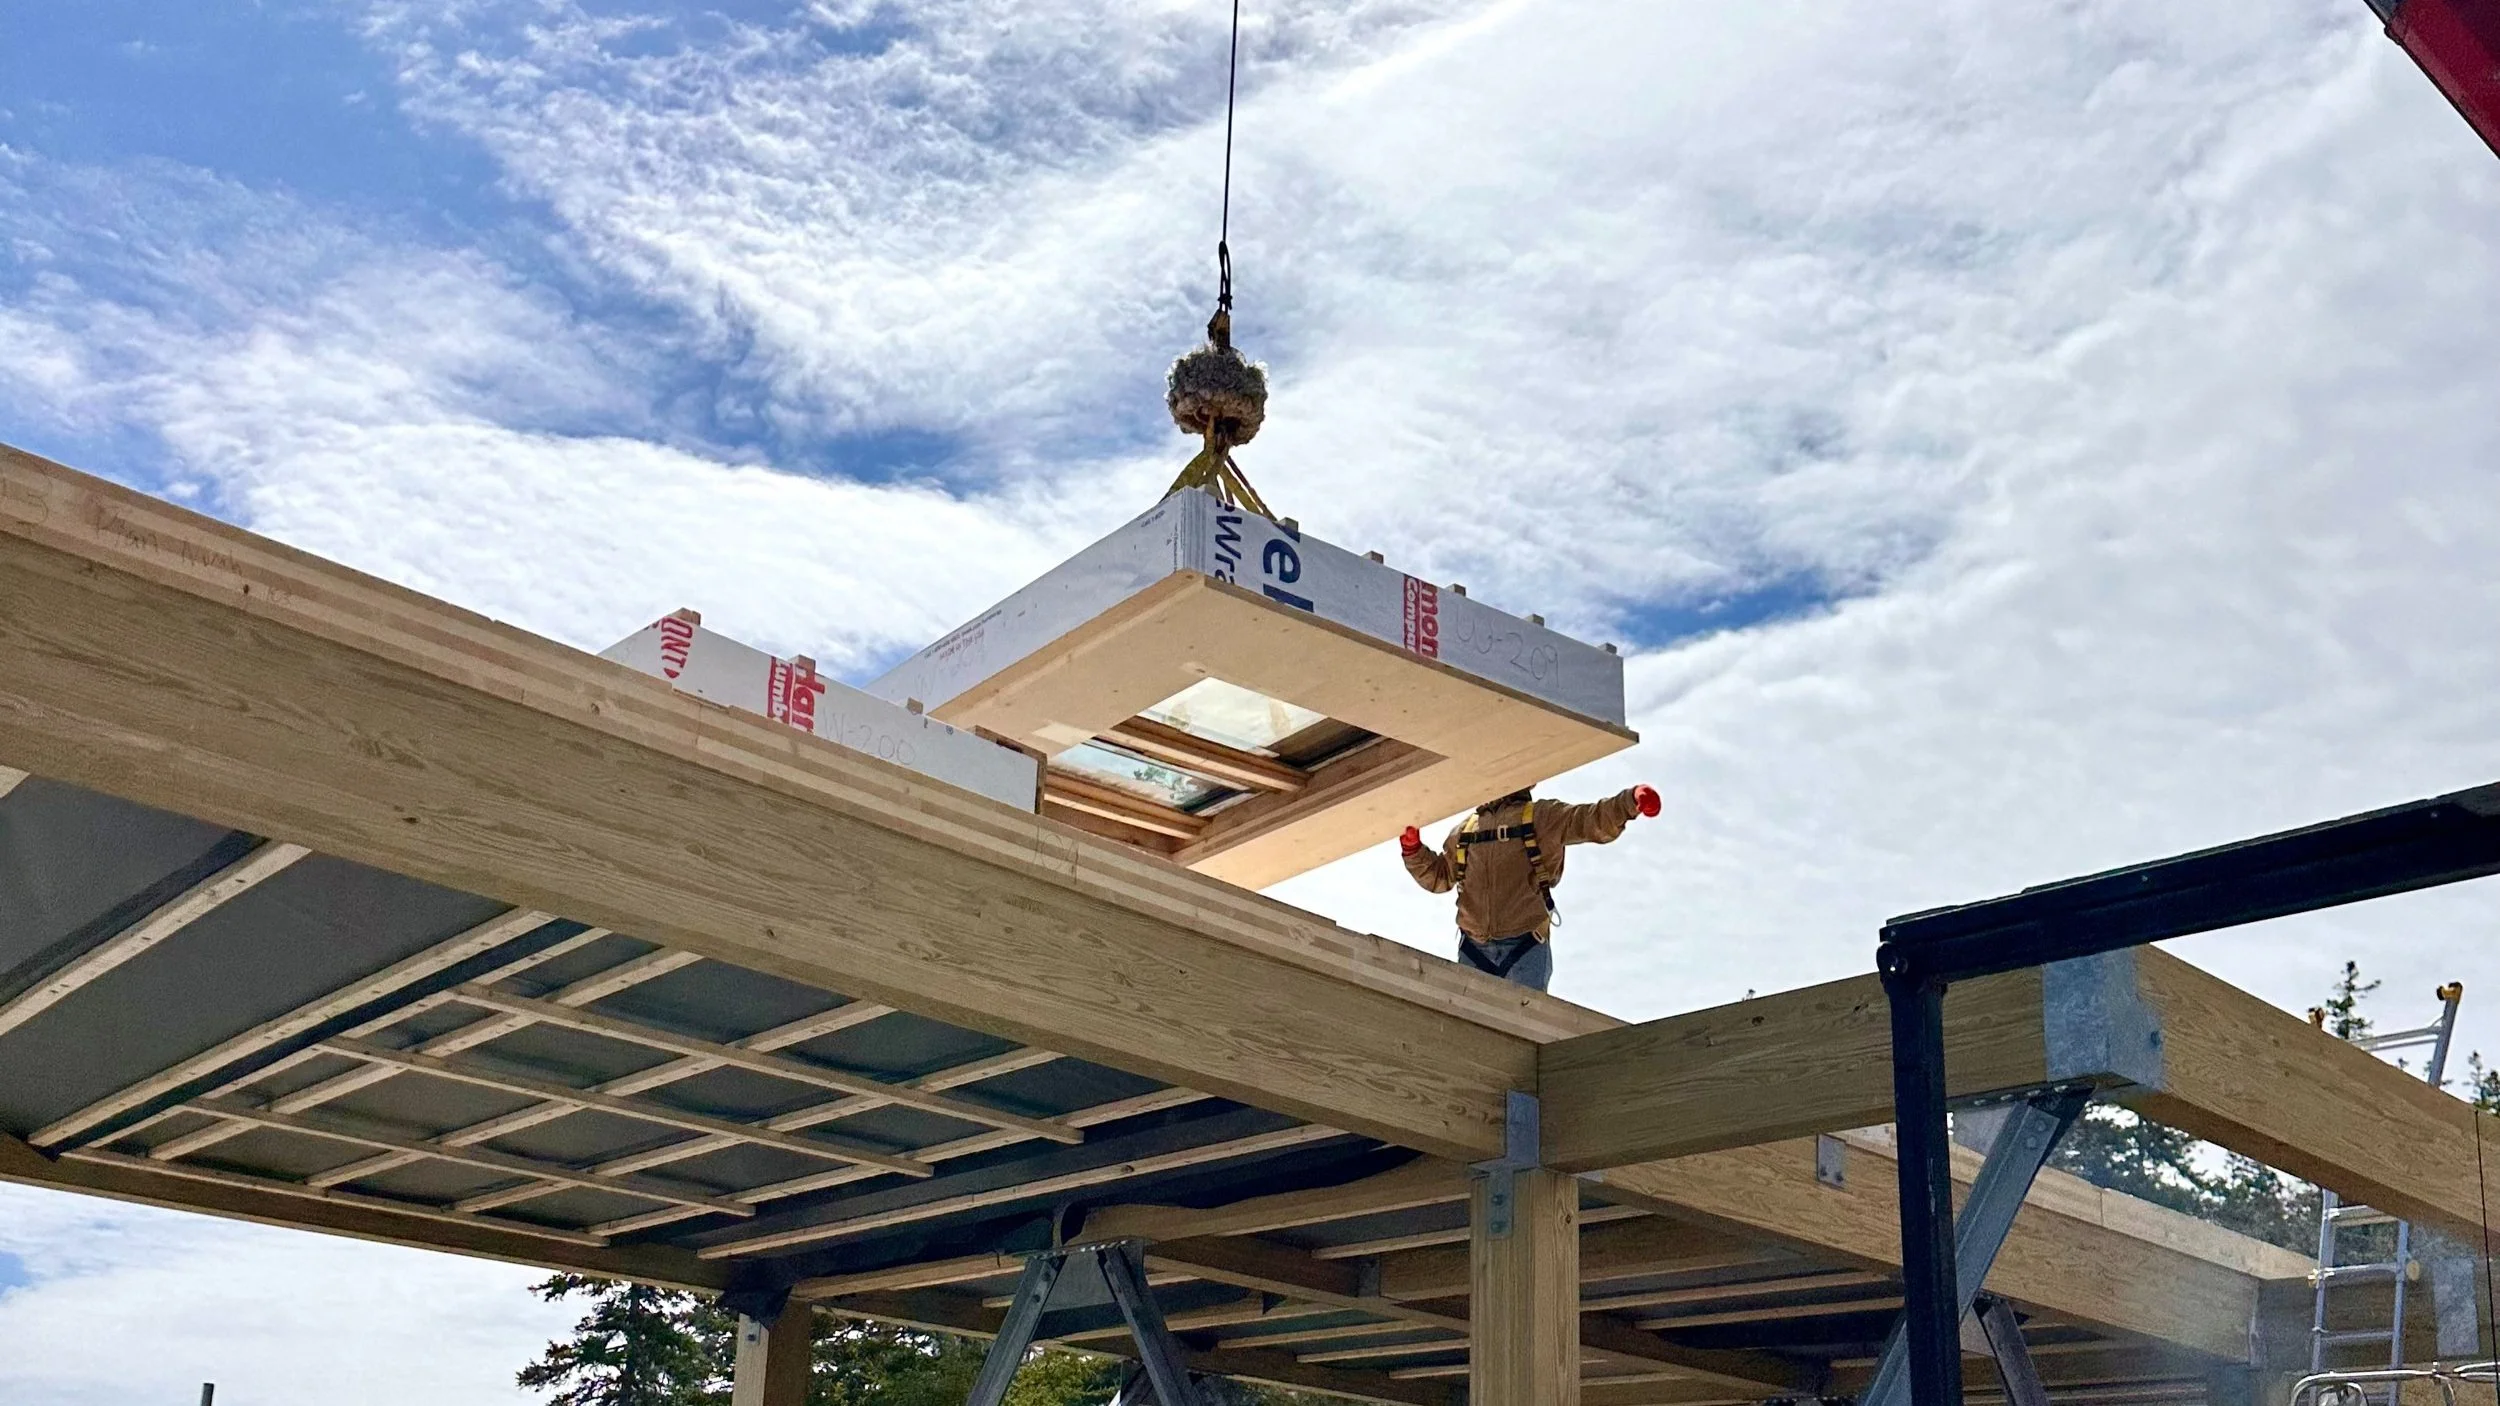
Every NotchSB panel starts as a 3D CAD file, not a field measurement. The same model that priced the project cuts the CLT, locates every window and door opening, and routes every chase for MEP before a panel is loaded onto a truck.
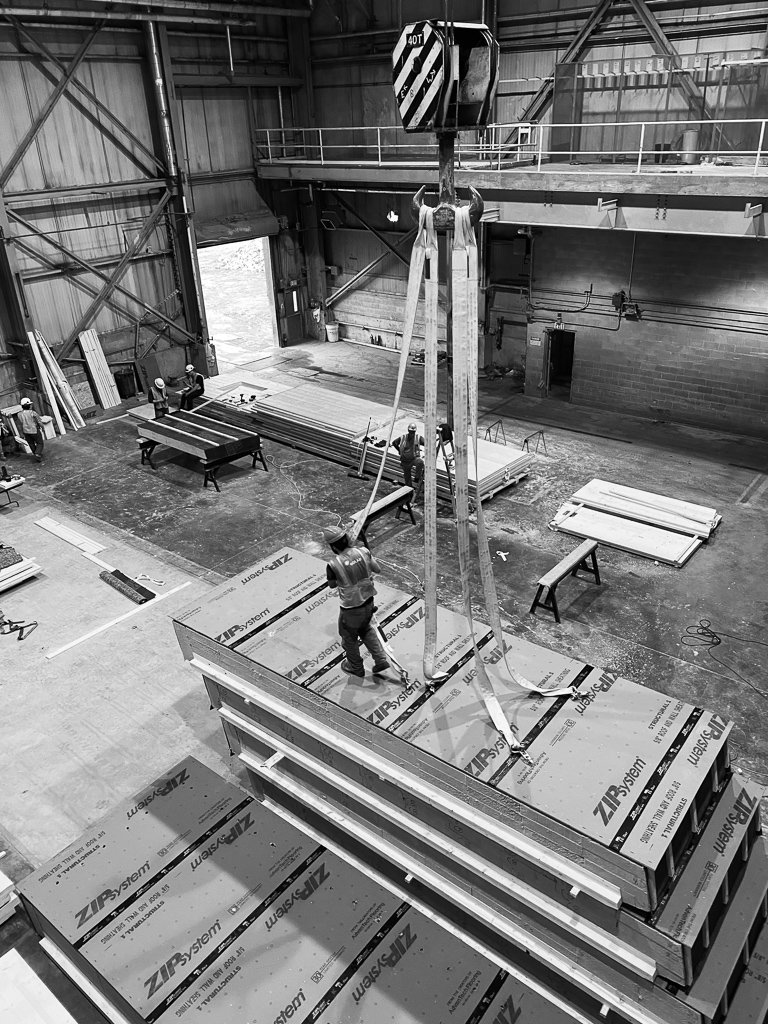
A typical home goes from panel delivery to a closed, weathertight shell in as little as two days, a stage that takes a traditional framing crew weeks to reach, because every panel already knows where it goes.
05
NOTCHSB VS. CONVENTIONAL FRAMING: SCOPE, SCHEDULE, AND COST COMPARED
The honest question every owner asks: isn't mass timber more expensive than stick framing? Panel for panel, sometimes. Scope for scope, rarely.
Structure, envelope, window integration, and rough MEP chases arrive built into the panel. What's left for the general contractor is foundation, connections, and finishes, creating a smaller, faster scope with fewer places for a bid to go wrong.
06
THE BELFAST ARMORY: WHERE PRECISION OFF-SITE CONSTRUCTION HAPPENS
NotchSB fabricates panels and pods under one roof in Belfast, Maine. It's where SCRIBE becomes a physical building: every panel that leaves this floor already carries its engineering, its openings, and its MEP routing with it for rapid site installation.