Cornerspring
Montessori
Middle School Building Annex
Case Study · Institutional / Educational · CLT Prefab · High-Performance
A High-performance CLT school assembled in three days
Cornerspring Montessori School had a clear goal: extend Montessori education to middle school-age students in the midcoast Maine community. What they needed was a building that could match that ambition — high-performance, sustainable, and completed without disrupting the existing school campus.
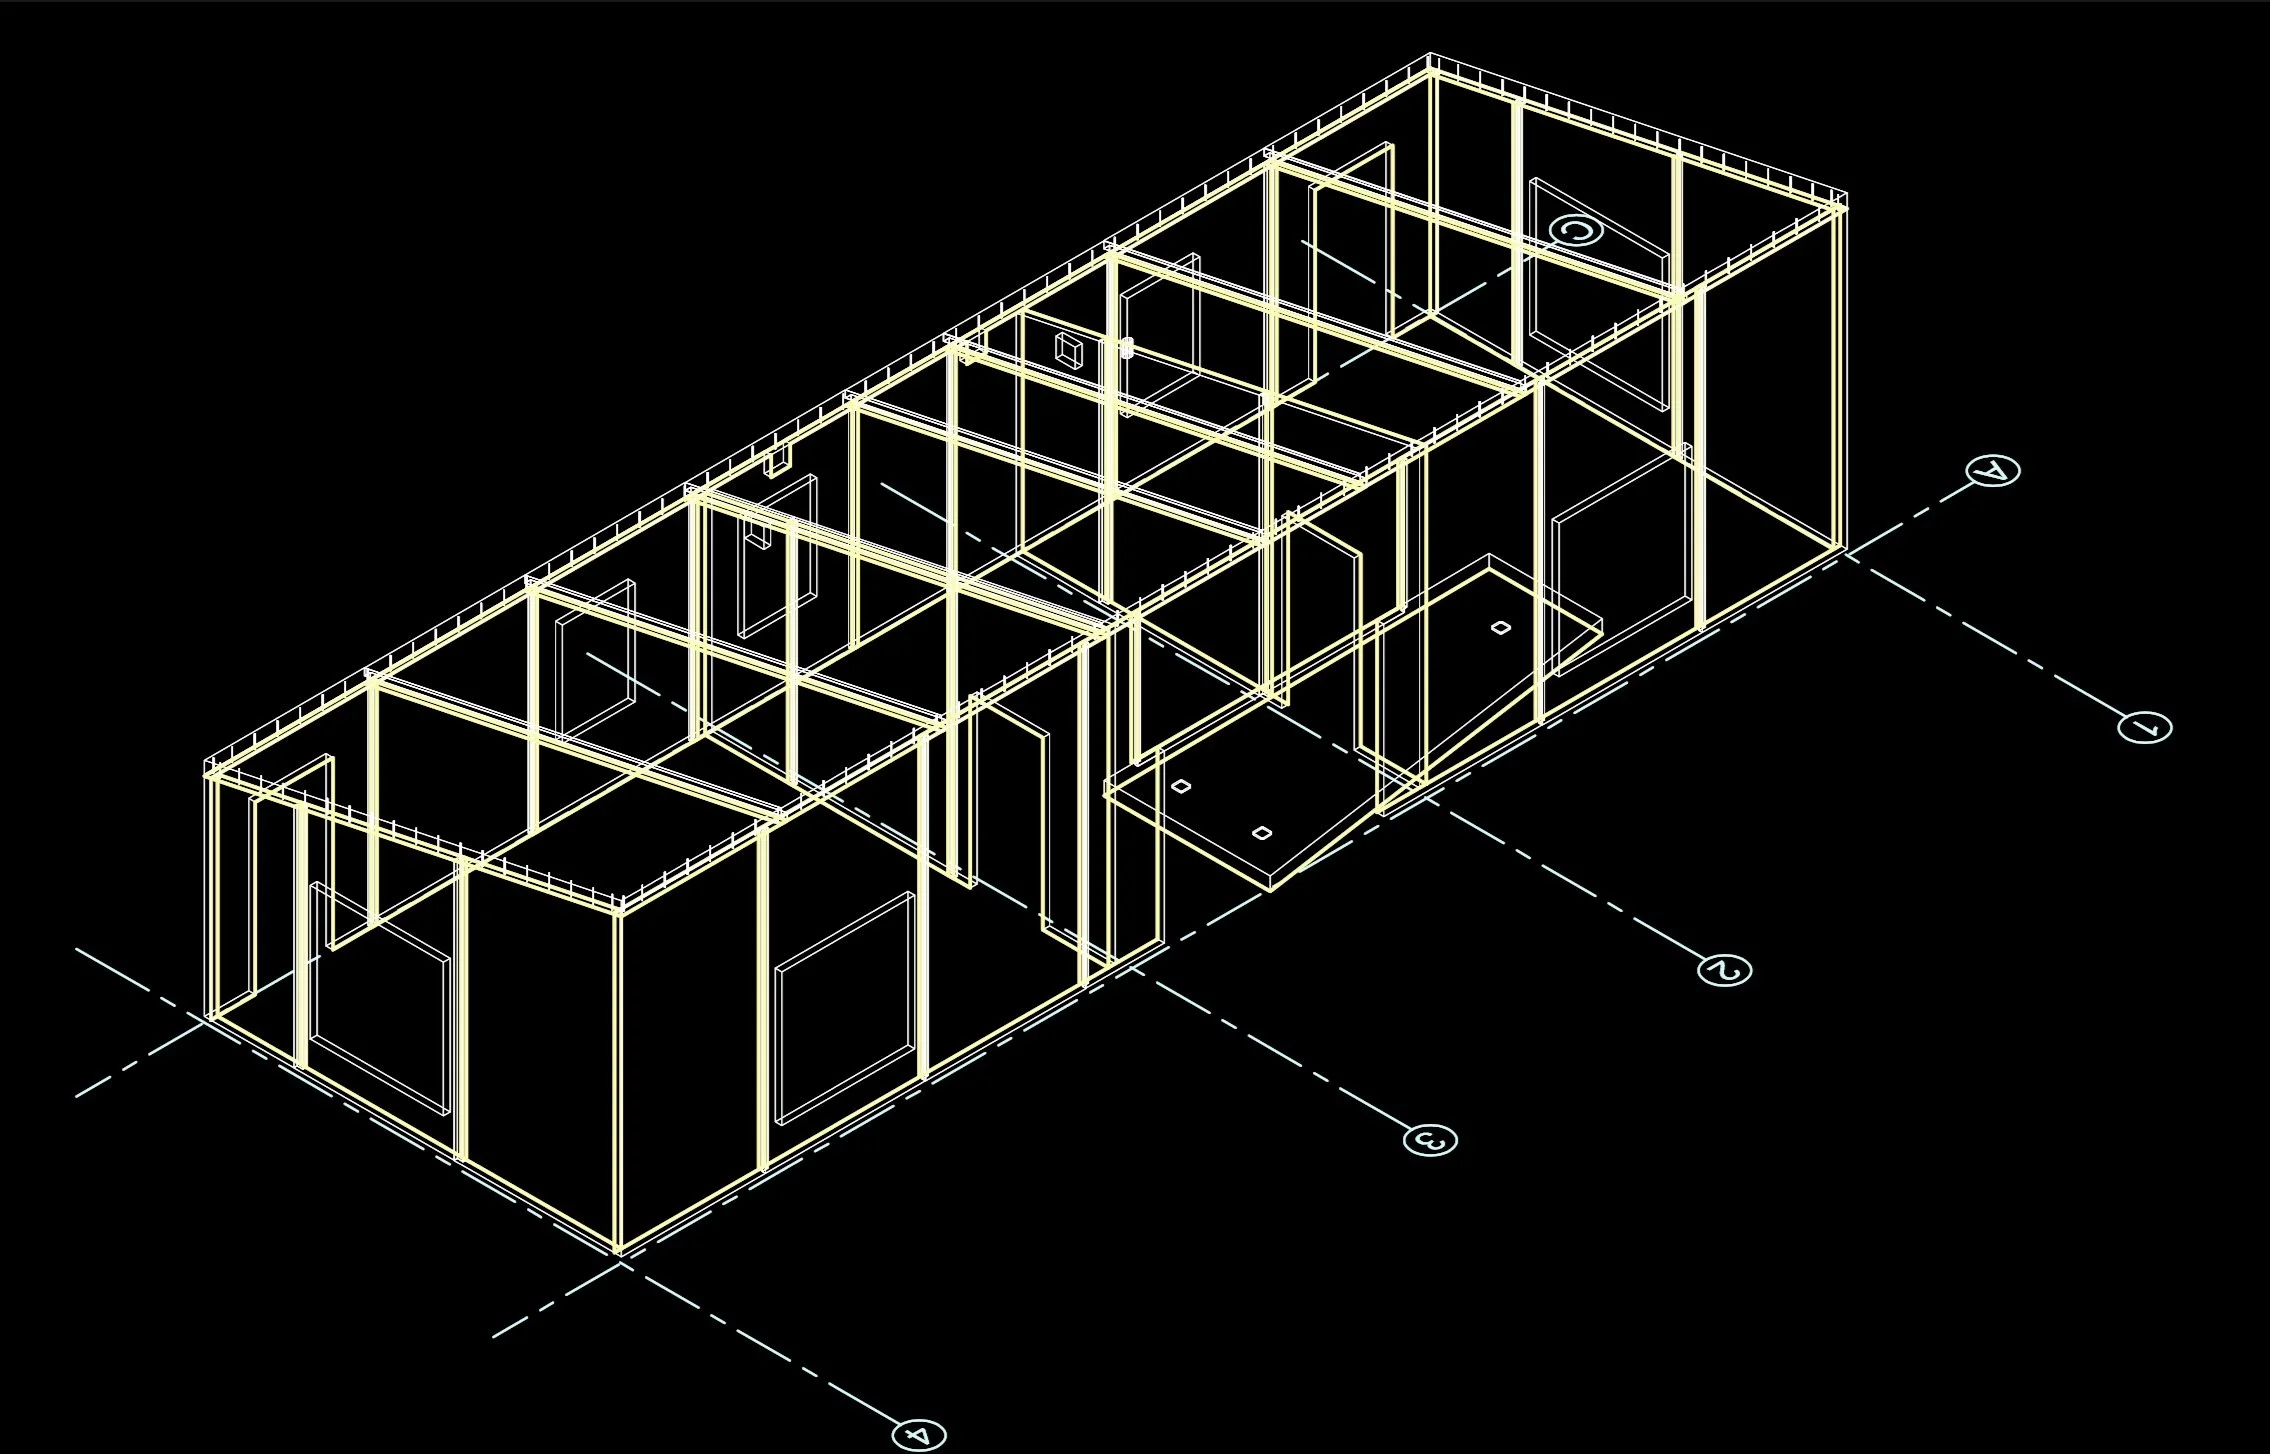
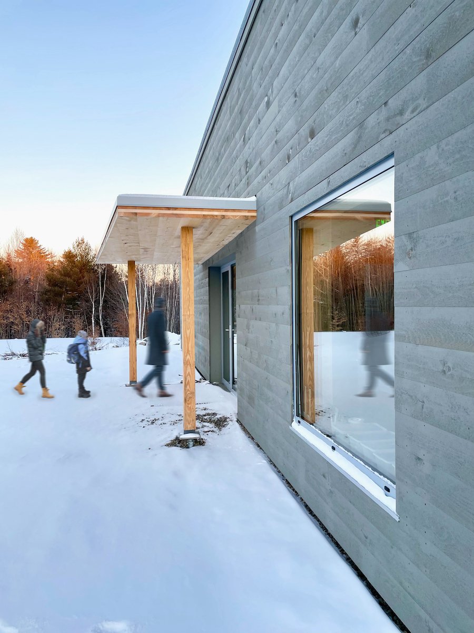
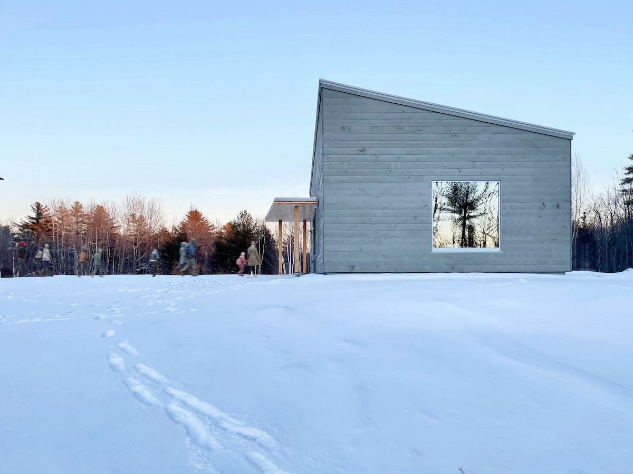
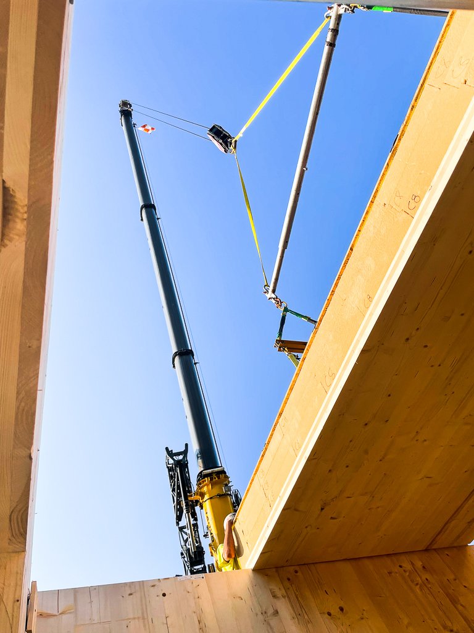
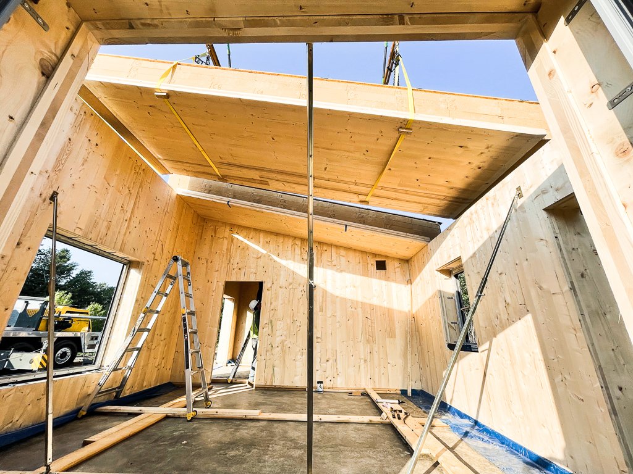
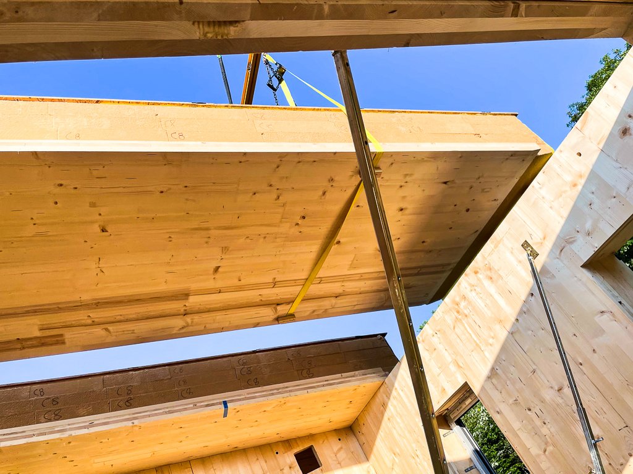
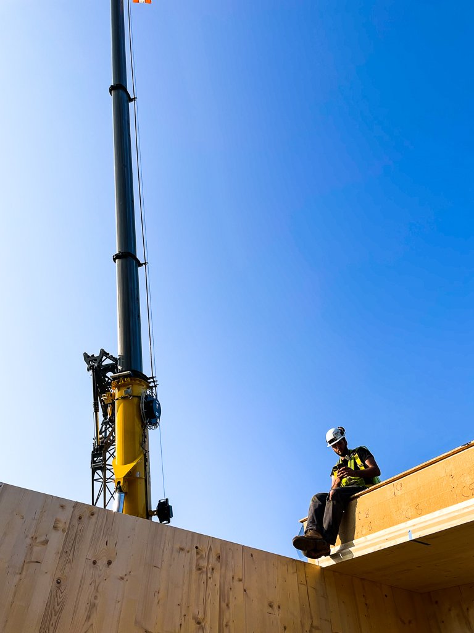
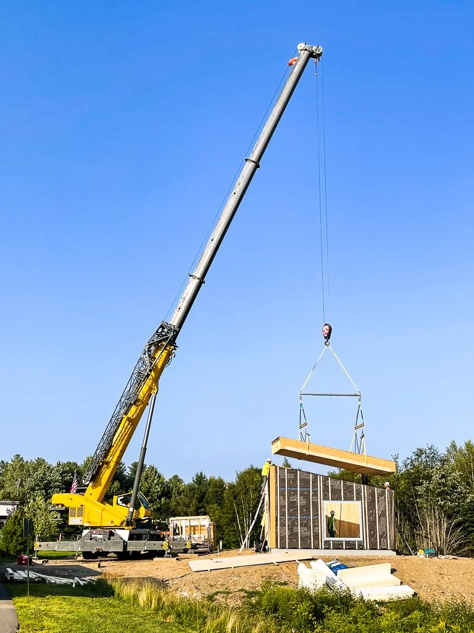
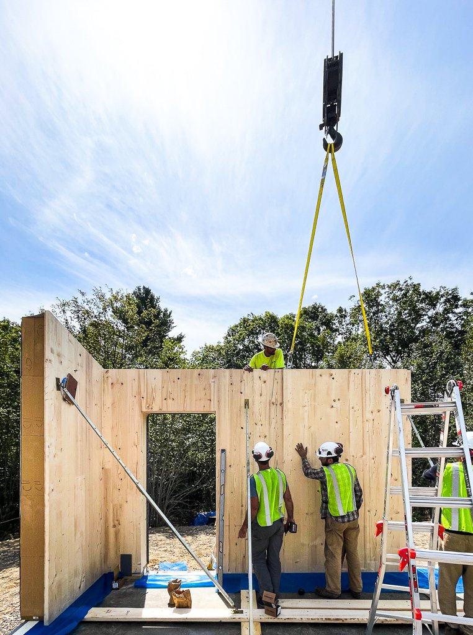
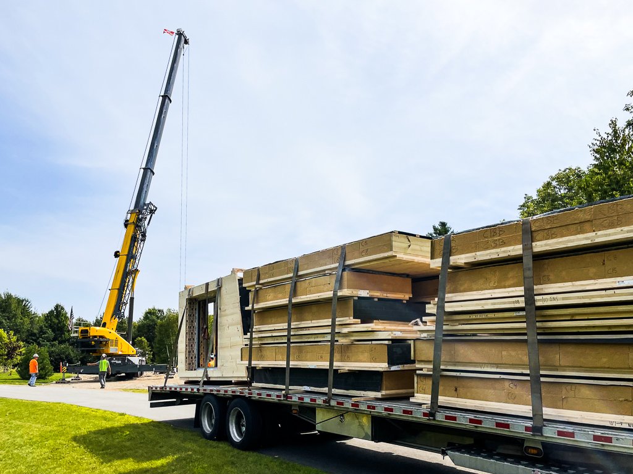
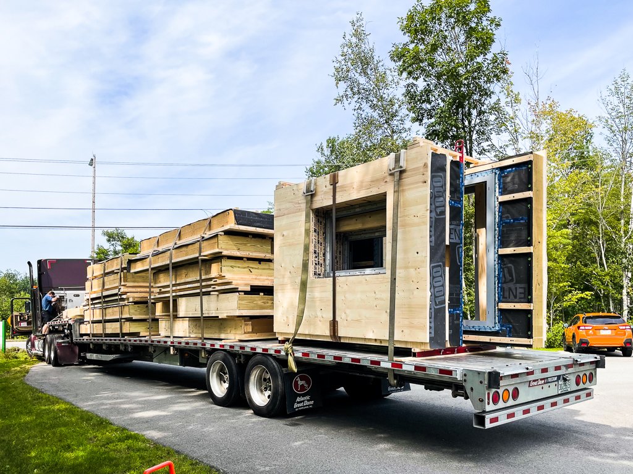
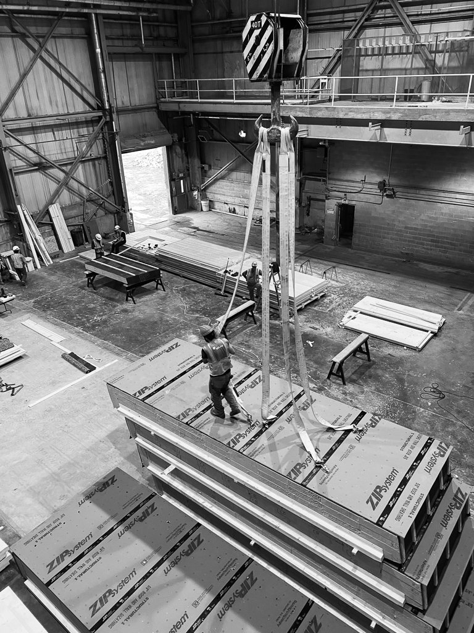
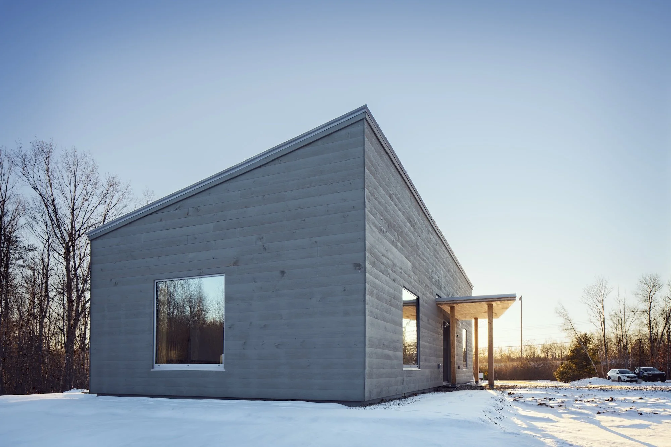
The result is a freestanding 1,000-square-foot building fabricated offsite at the NotchSB facility in Madison, Maine and assembled on Cornerspring's 35-acre Belfast campus in just 3 days. Structural panels arrived by truck and were craned into place by NotchSB's in-house installation crew — a construction timeline that would be impossible with conventional stick-frame methods.
Project Data
| Client | Cornerspring Montessori School |
| Location | Belfast, Maine |
| Design Team | OPAL Architecture |
| Builder / Fabricator | NotchSB |
| Year Delivered | 2021 |
| Size | 1,000 square feet |
The NotchSB prefab panel system: structure, insulation, and finish in one assembly
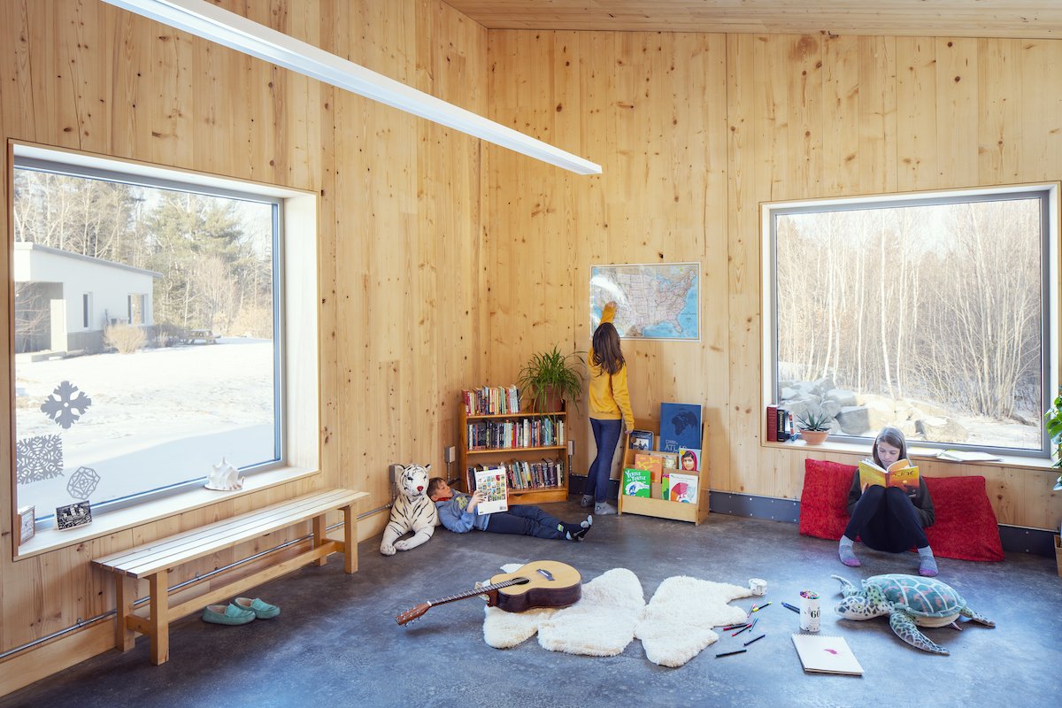
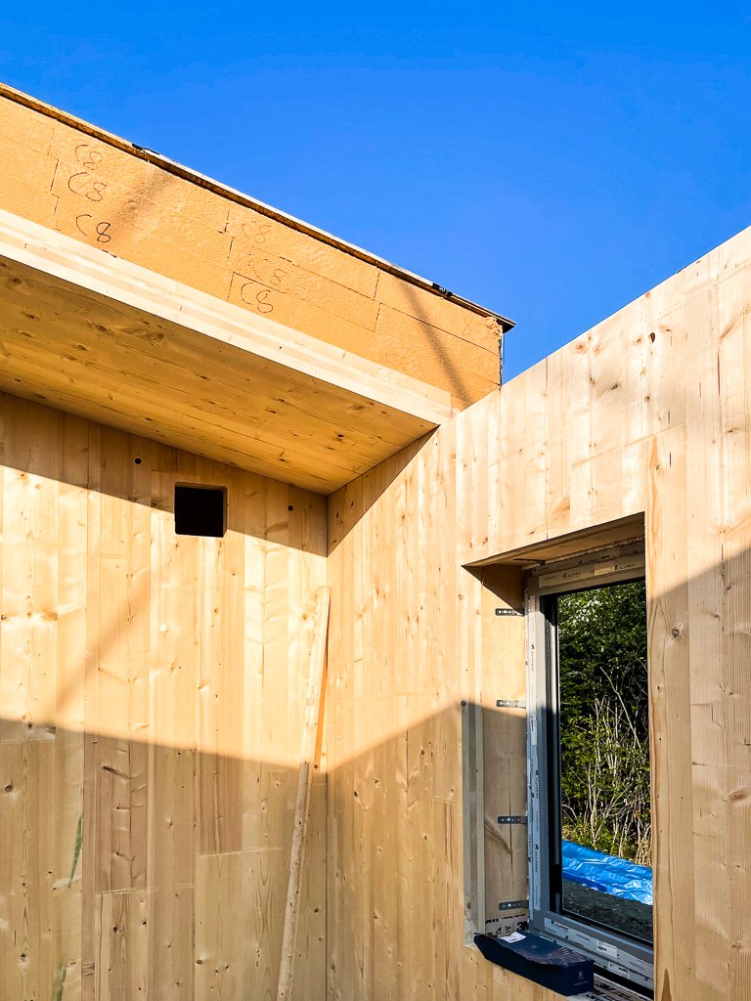
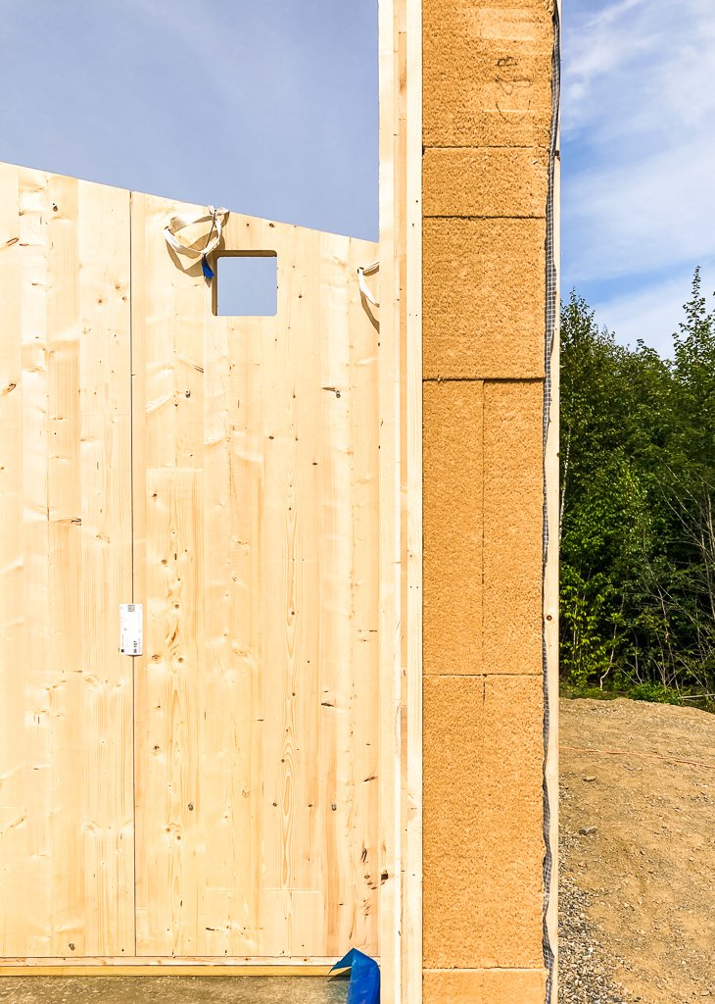
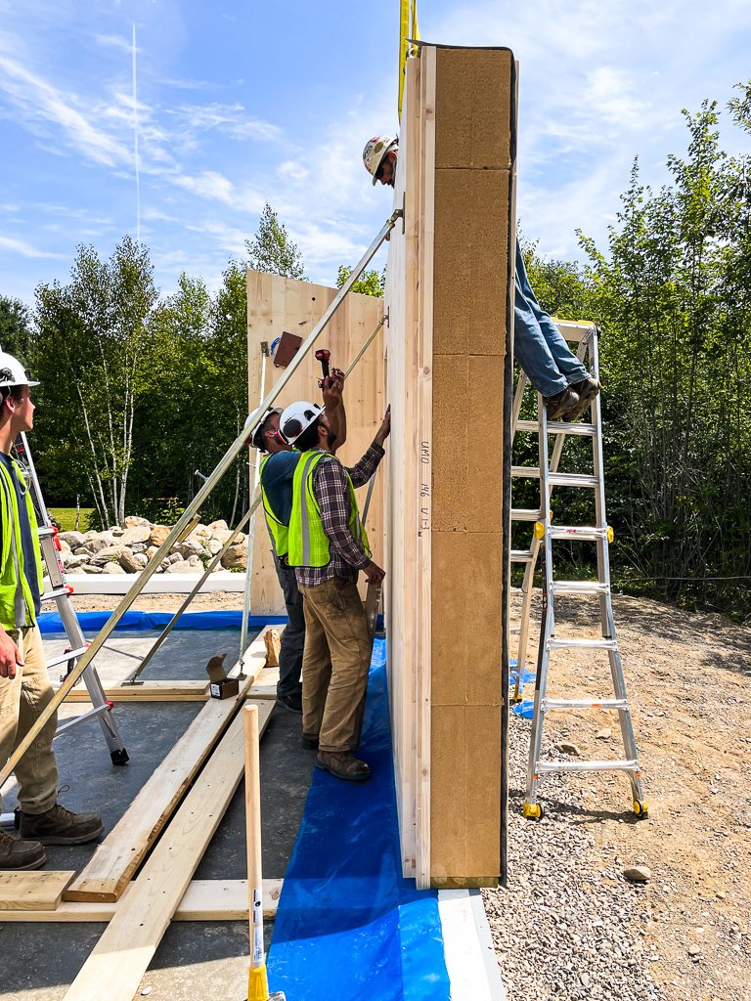
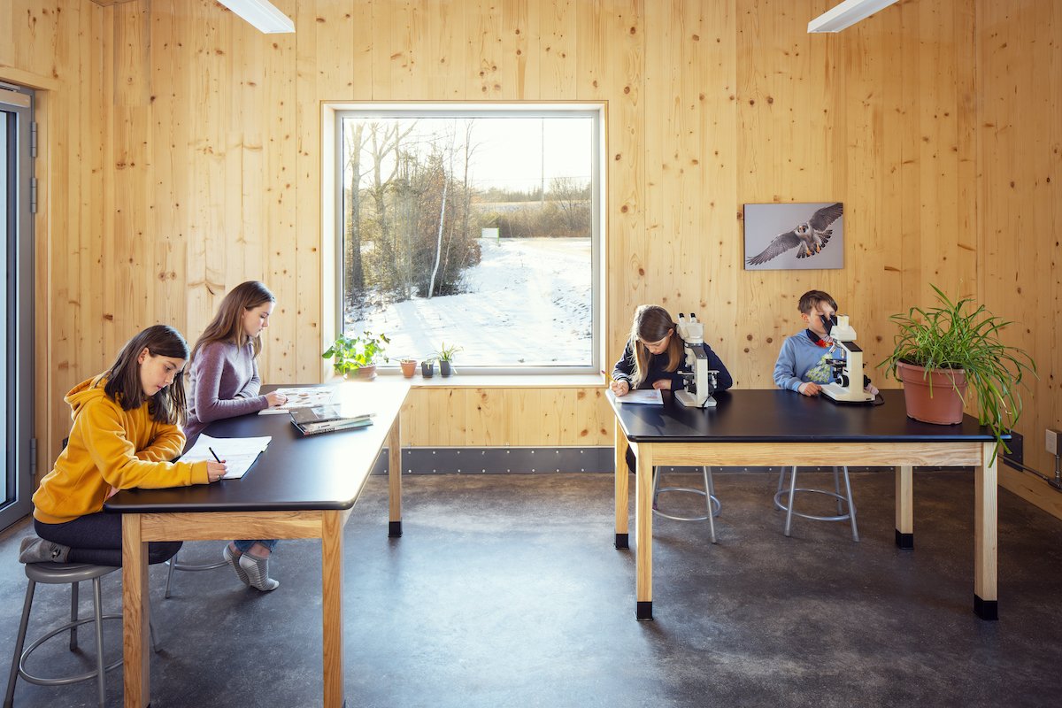
The building employs the NotchSB all-wood prefabricated panel system — a construction approach that combines cross-laminated timber and wood fiber insulation in a single integrated assembly. Each panel provides structure, thermal insulation, and interior finish simultaneously, eliminating the layered coordination complexity of conventional construction.
Wood fiber insulation, such as TimberBoard from TimberHP, delivers high thermal performance and vapor management alongside the CLT structure. The result is a building envelope that outperforms stick-frame construction on airtightness, thermal bridging, and embodied carbon, while reducing total on-site construction time, site disturbance, and project carbon footprint.
Panel System
CLT structure + wood fiber insulation combined in prefabricated all-wood panels. Each panel delivers structure, thermal envelope, and interior finish in a single integrated assembly — eliminating the layered coordination of conventional construction.
| Insulation |
Rigid Wood Fiber Insulation Roof: R70 Wall: R40 |
| Fabrication | Offsite at NotchSB facility |
| Shell Installation | Three-day onsite assembly |
| Biogenic Carbon Stored (in CLT & Insulation) |
57.8 metric tons CO₂e stored (approx. 12 passenger vehicles' annual emissions) |
| Biogenic Carbon Stored (in CLT & Insulation) |
57.8 metric tons CO₂e stored (approx. 12 passenger vehicles' annual emissions) |
The Carbon Advantage
Loreum Ipsum
Carbon Advantage
Mass timber sequesters biogenic carbon. Wood fiber insulation adds further embodied carbon savings. Together they produce a building envelope with a significantly lower carbon footprint than steel or concrete alternatives.
From design spec to verified performance:
The Data Behind the Build
In partnership with building science researchers at the University of Maine, NotchSB instrumented the Cornerspring building envelope with more than 50 sensors tracking moisture and temperature performance through real Maine seasons.
The result: a long-term, real-world performance record that confirms the assembly performs as designed — turning engineering assumptions into verified data, and giving architects and developers a credible evidence base for evaluating mass timber construction.
The Results: High Performance, Low Risk. Learn more about our findings here [blog post].