BUILD A HOME. NOT A CONSTRUCTION PROJECT.
A simpler way to build a better home.
Building shouldn't require you to become an expert in architecture, engineering, permitting, estimating, procurement, contracts, and construction. NotchSB brings those pieces together, giving you a clear path from your first idea to move-in.
project credit: OPAL Architecture
SCRIBE: ONE PROCESS. FROM IDEA TO MOVE-IN.
Make the important decisions. We'll help manage the rest.
SCRIBE connects design, engineering, pricing, procurement, fabrication, and construction in one coordinated process. That means better information earlier, fewer decisions made in the dark, and greater confidence in what you're building, what it will cost, and how it gets built.
-
01
Site + Feasibility
Confirm site fit, access, utilities, foundation approach, budget, and schedule.
-
02
Customize + Coordinate
Adapt the NotchSB 1400 to the site and coordinate structure, windows, MEP, and selected finishes.
-
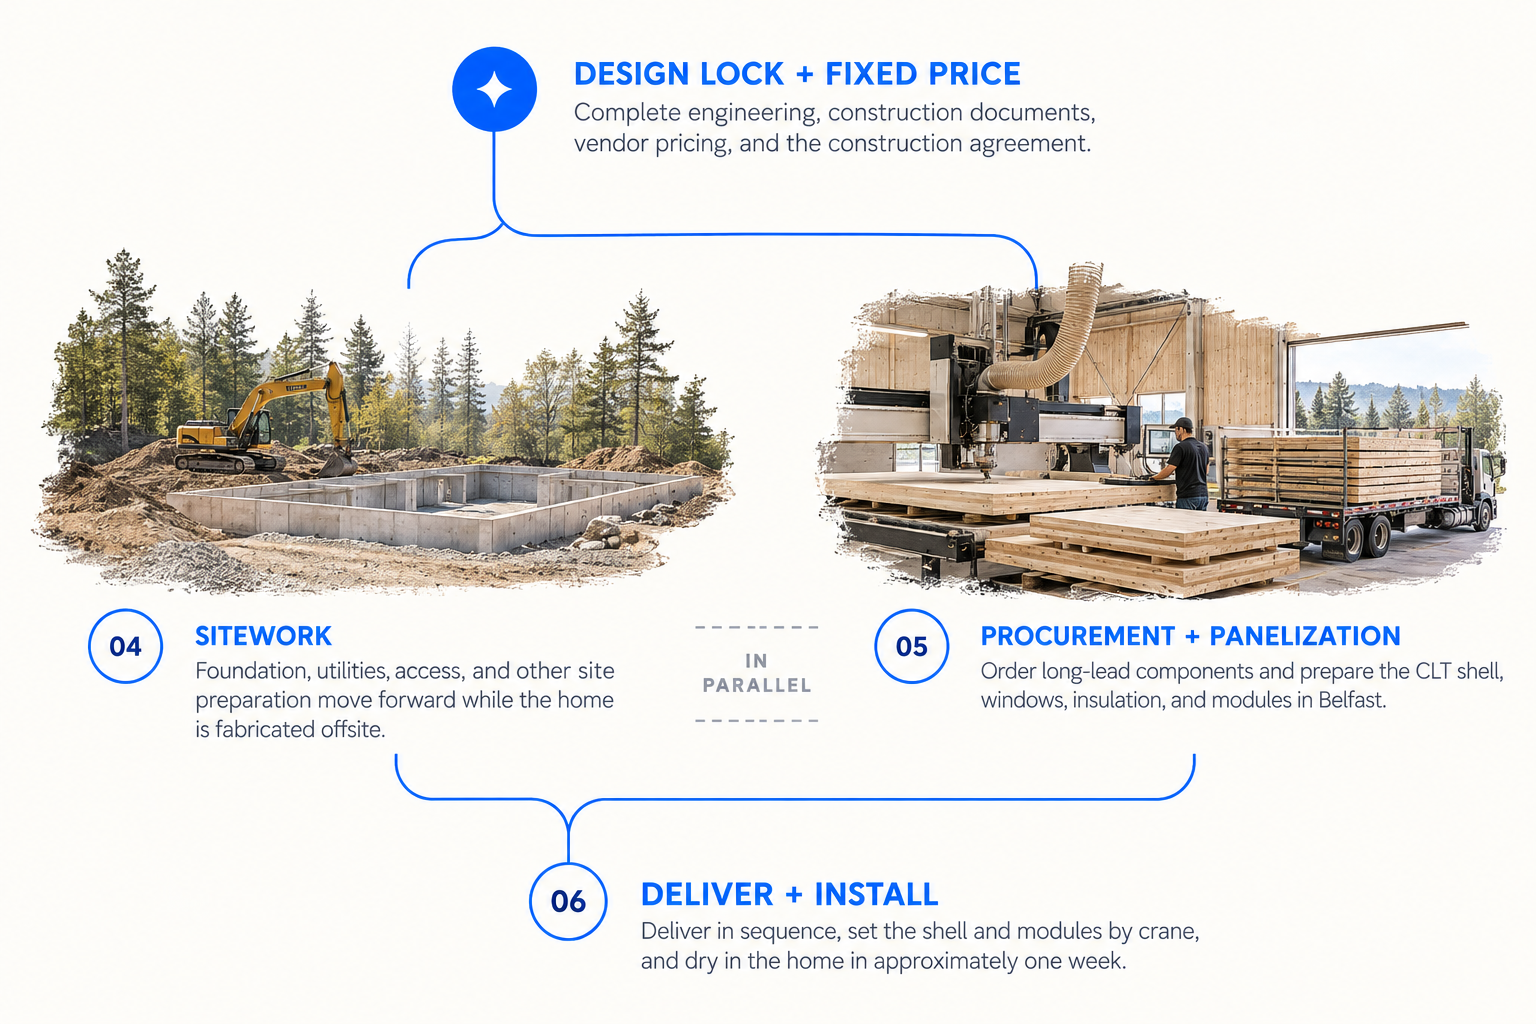
Design Lock + Fixed Price
Complete engineering, construction documents, vendor pricing, and the construction agreement.
-
04 05 IN
PARALLELSteps 04 and 05 happen in parallelProcurement + Panelization
Order long-lead components and prepare the CLT shell, windows, insulation, and modules in Belfast.
Sitework
Foundation, utilities, access, and other site preparation move forward while the home is fabricated offsite.
-
06
Deliver + Install
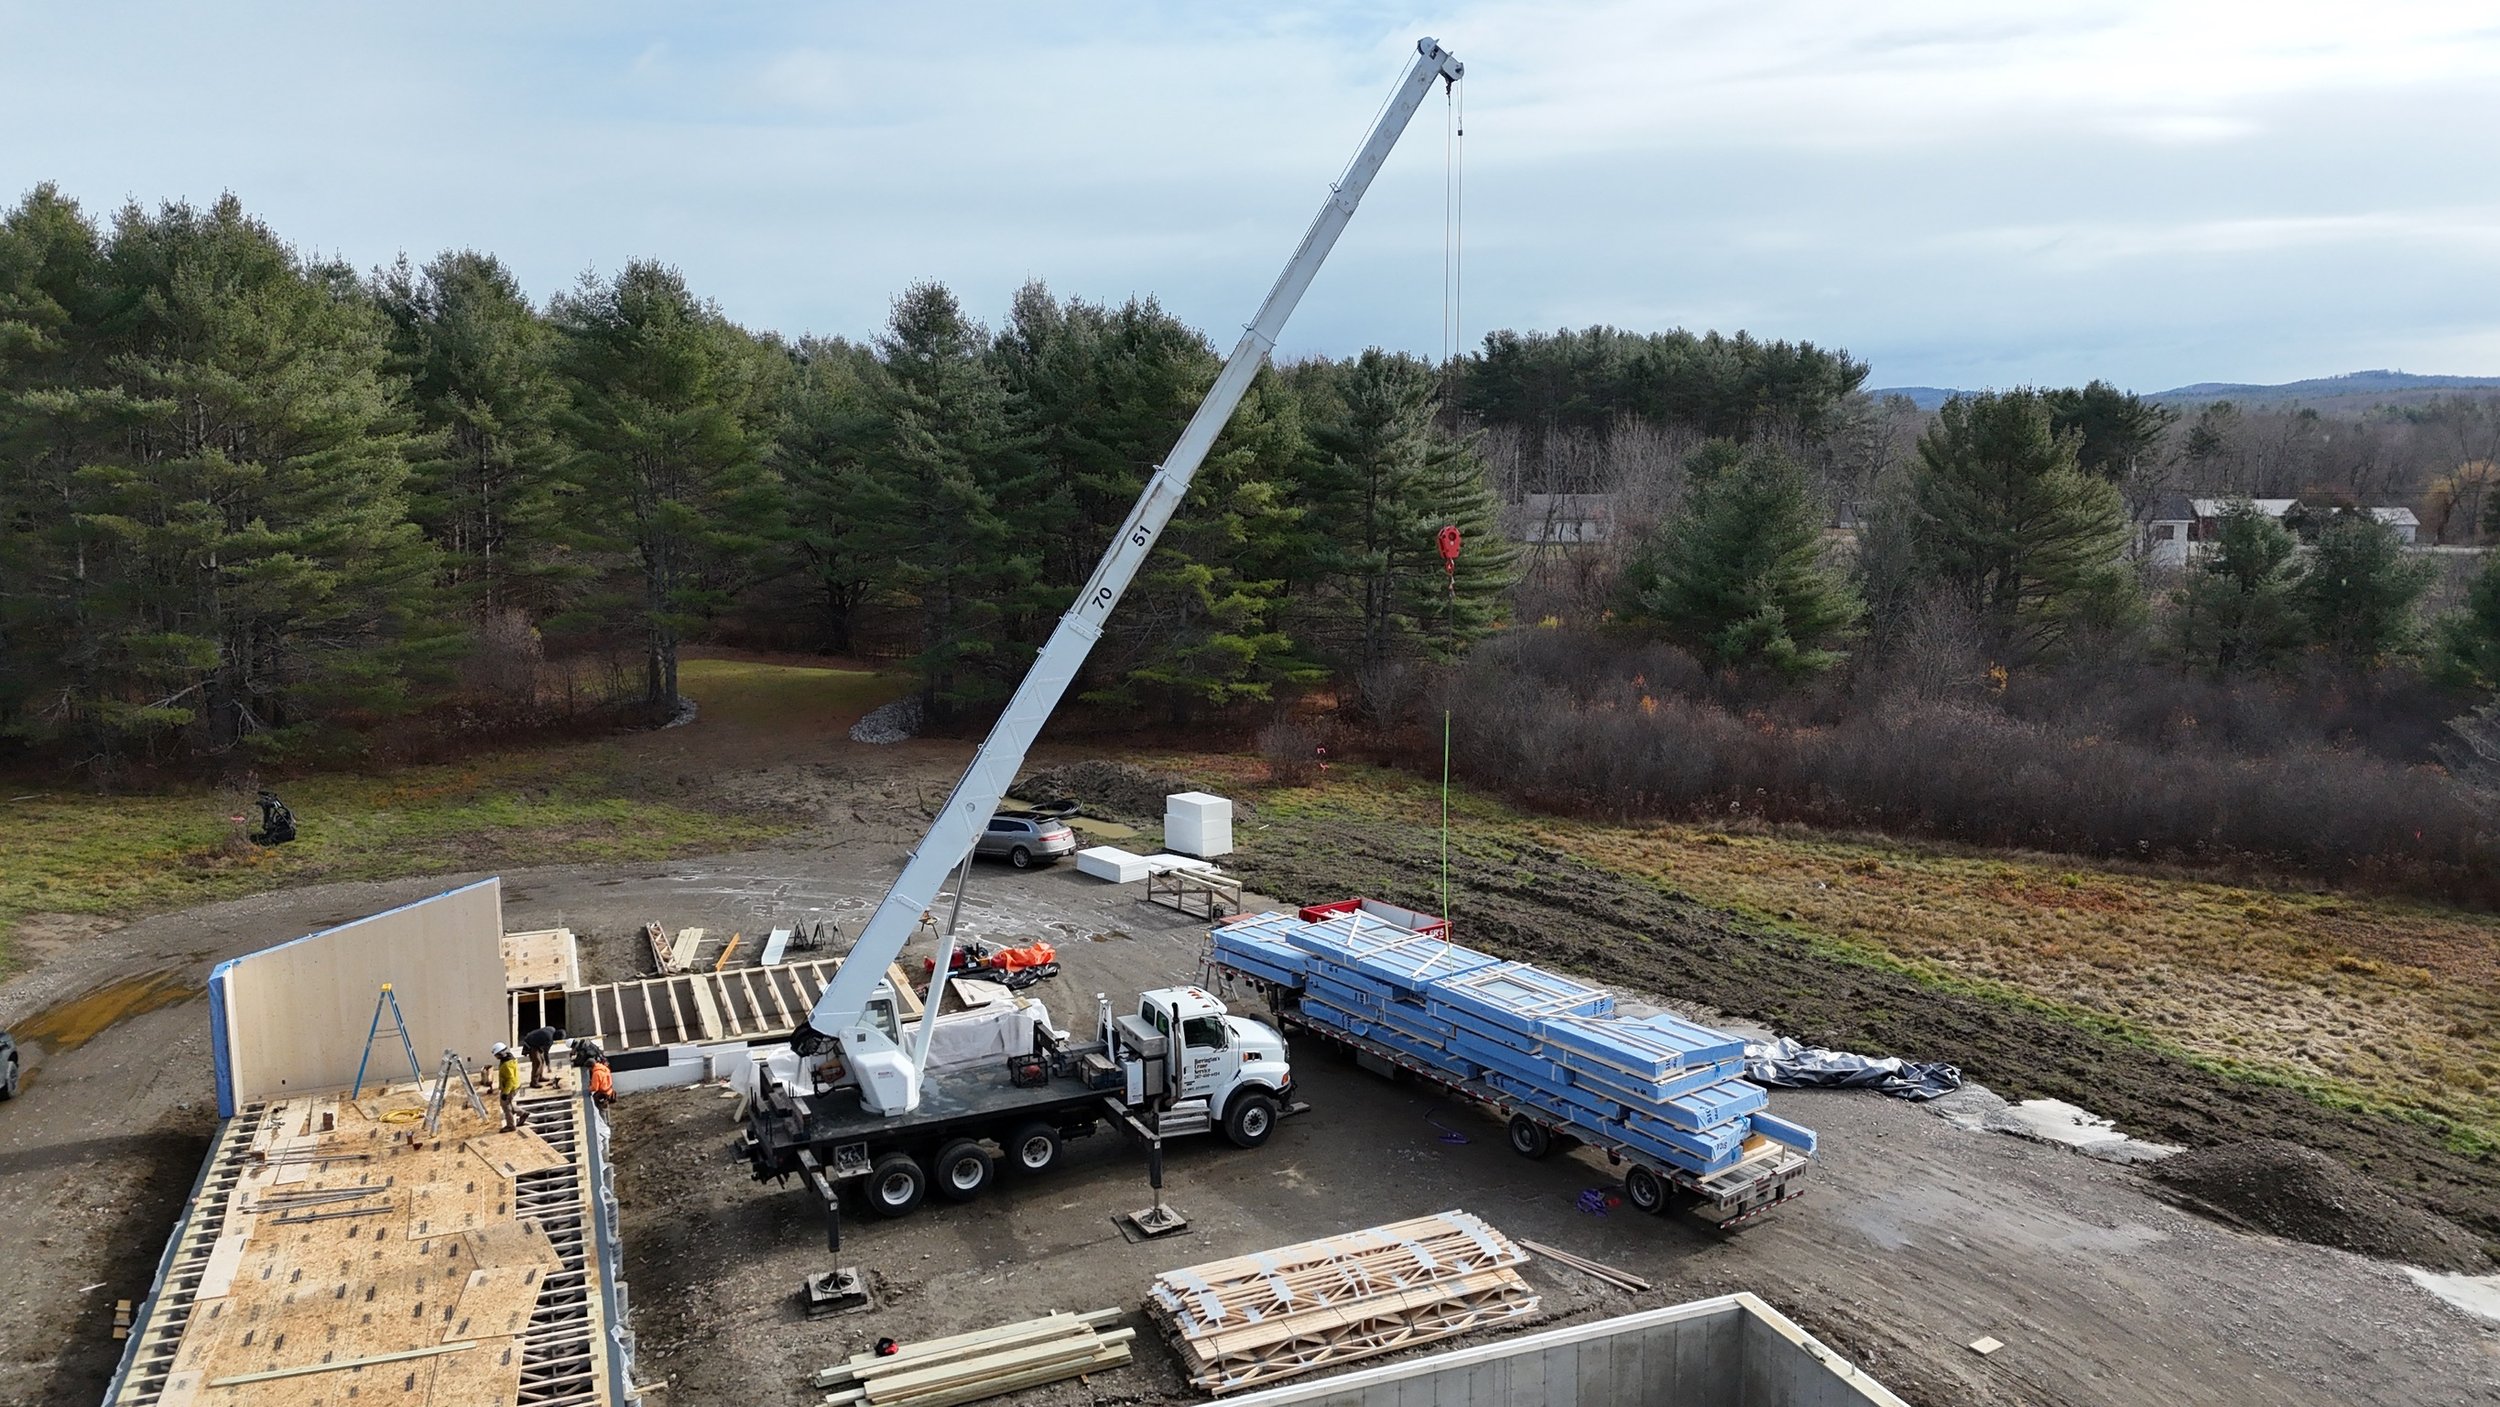
Deliver in sequence, set the shell and modules by crane, and dry in the home in approximately one week.
-
Finishes + Move-In
Local trades complete final connections, interior finishes, exterior work, and commissioning.
START WHERE YOU ARE.
Choose a home. Bring a design. Or start with an idea.
CHOOSE A PRE-DESIGN HOME
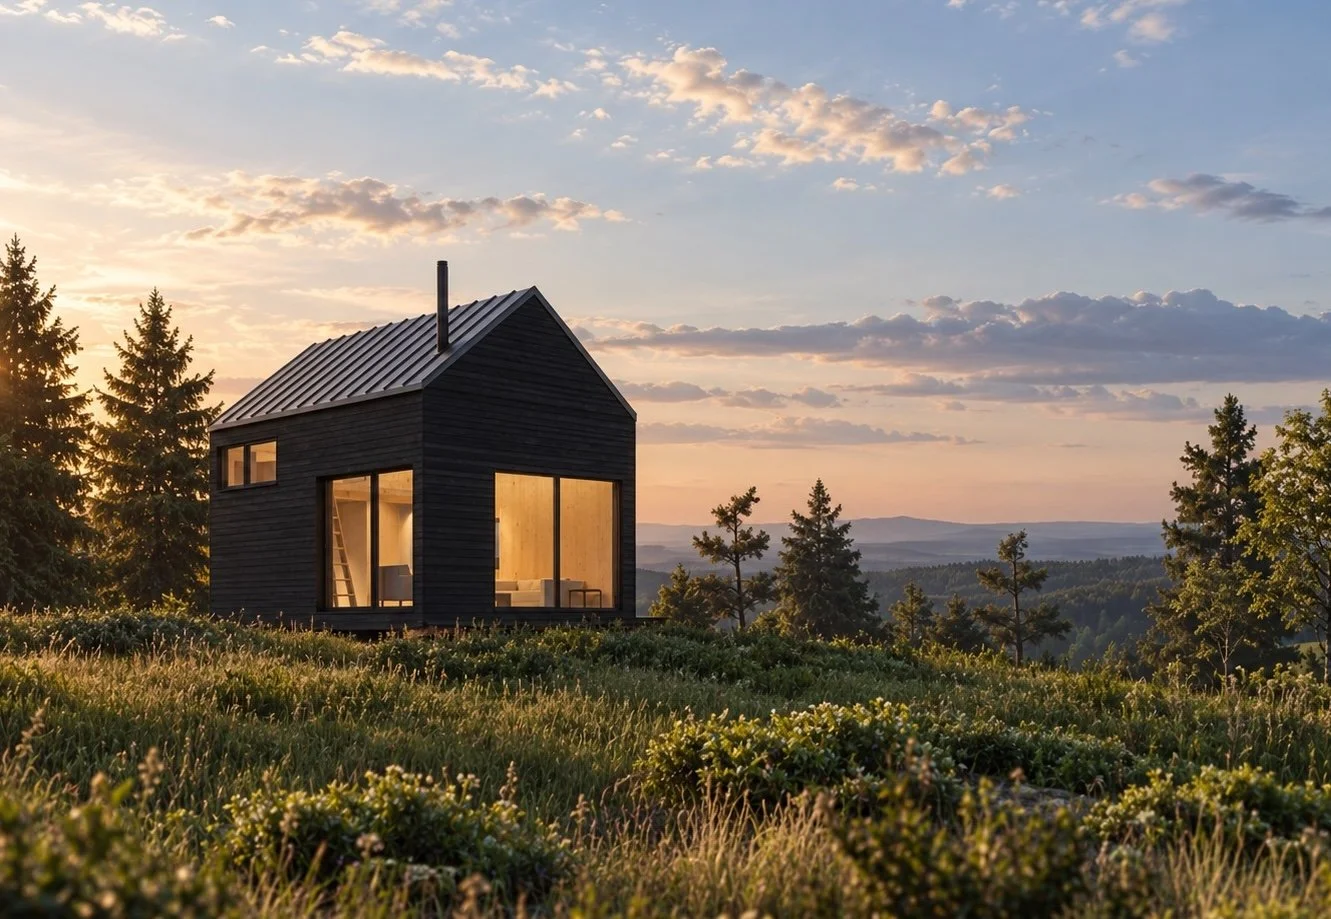
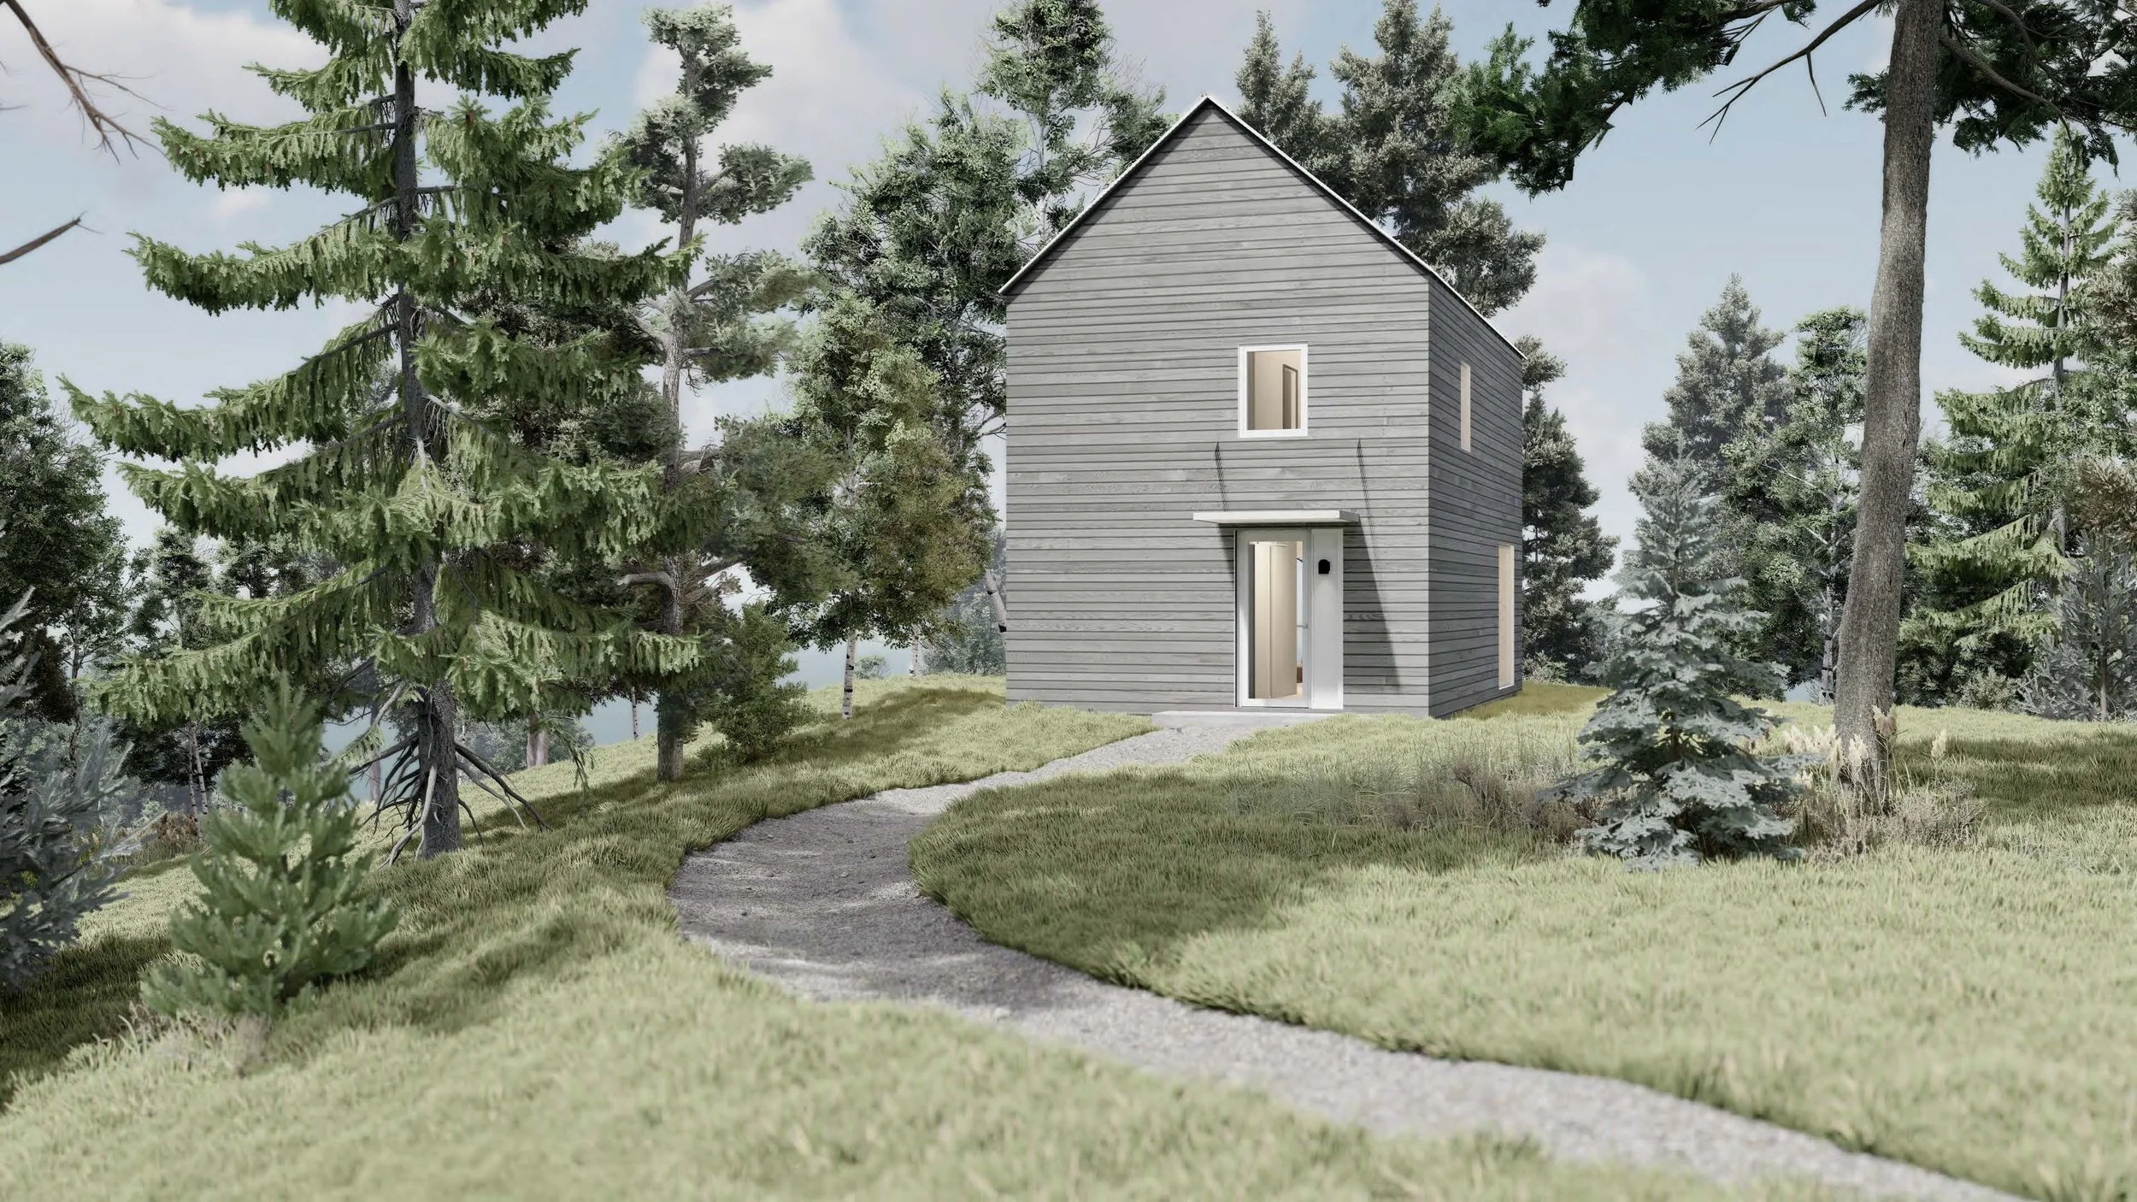
Start with an architect-designed home already developed around our building system. We'll adapt it to your site, finalize your selections, and prepare it for construction.
BRING YOUR OWN DESIGN
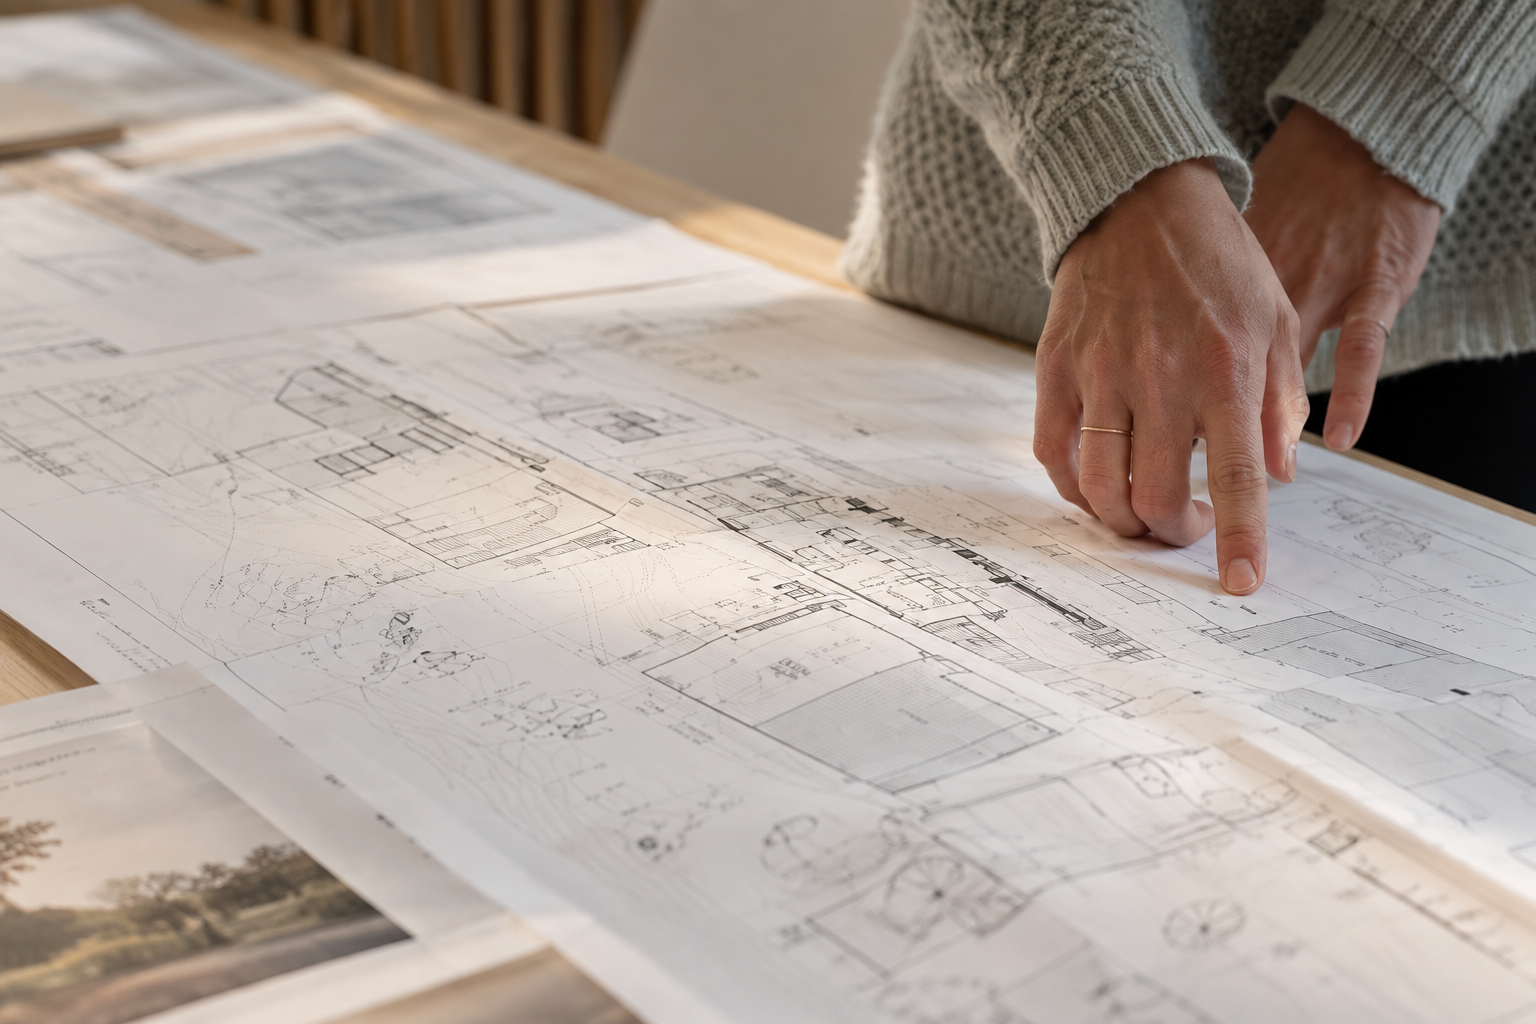
Already working with an architect? We'll work with your team to adapt the design for our building system, engineering, fabrication, and construction.
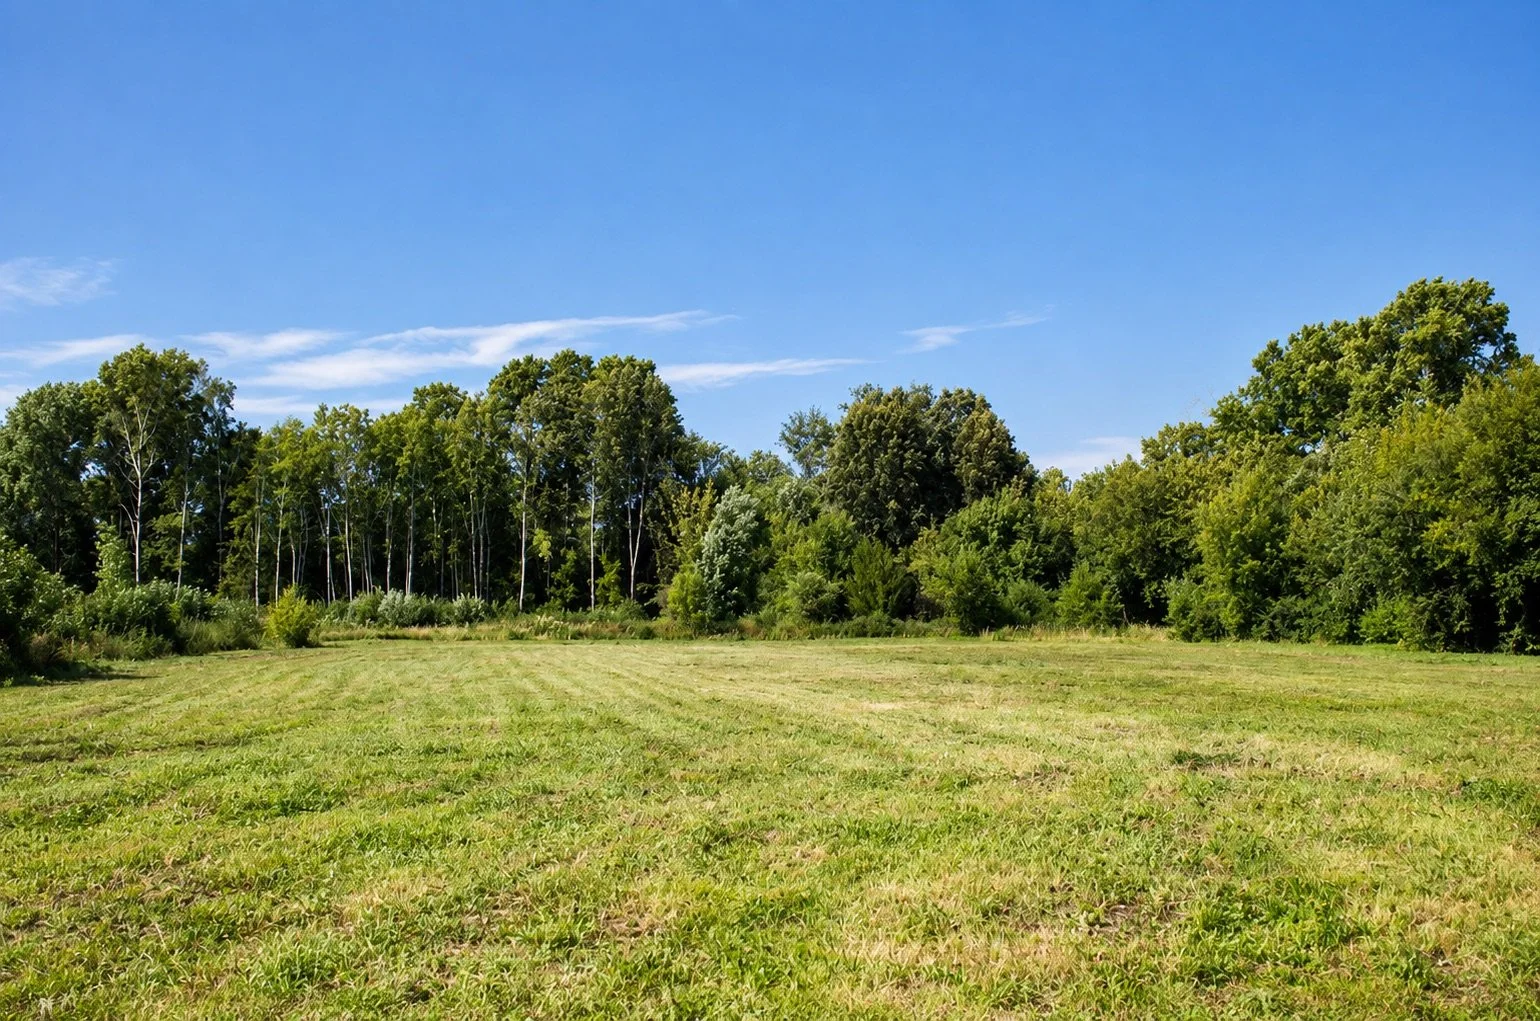
START FROM SCRATCH
Have a site and an idea? We'll review the site, talk through your goals, and help determine the right path forward.
BUILD MORE BEFORE WE GET TO YOUR SITE.
Move in faster - the Magic of Off-Site Construction
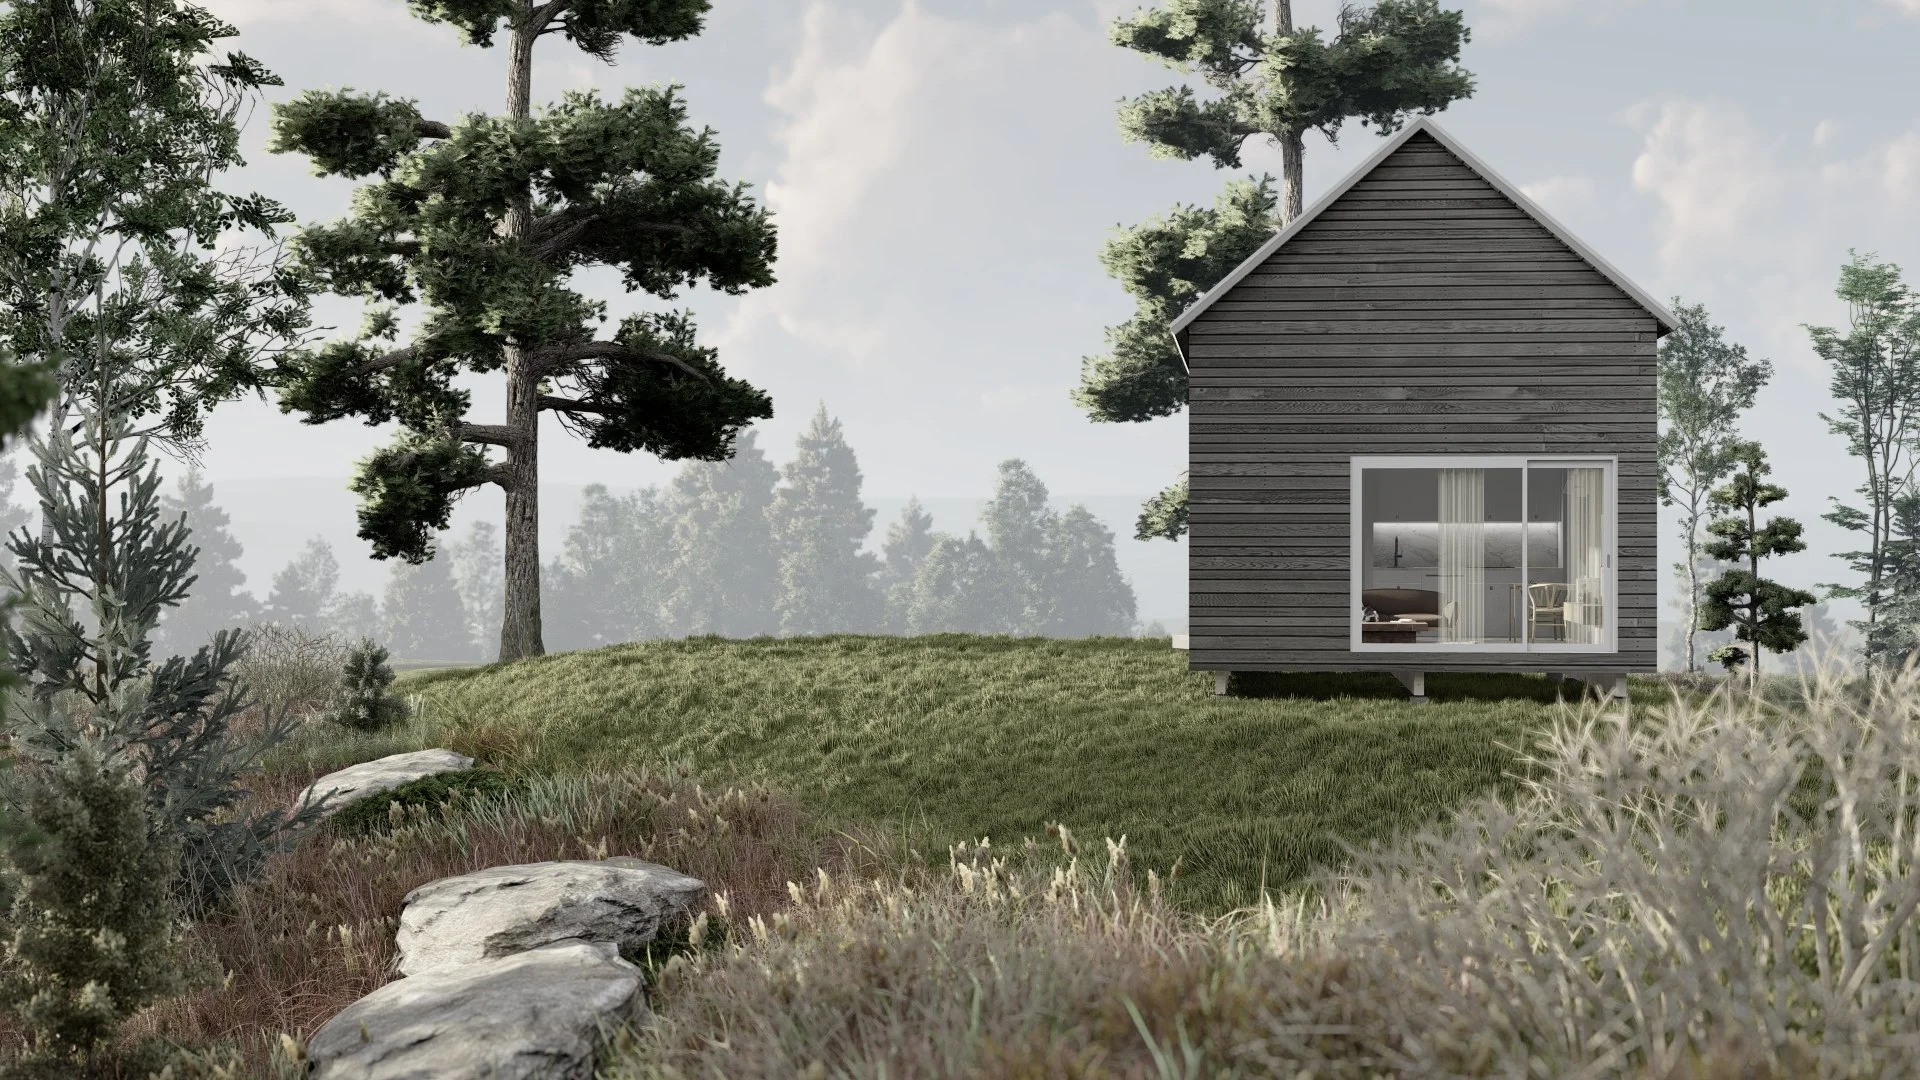
While your local team prepares the site and foundation, NotchSB procures and fabricates your building off-site. The structure, envelope, windows, and prefabricated components arrive ready for installation, replacing months of sequential site construction with coordinated production and assembly.
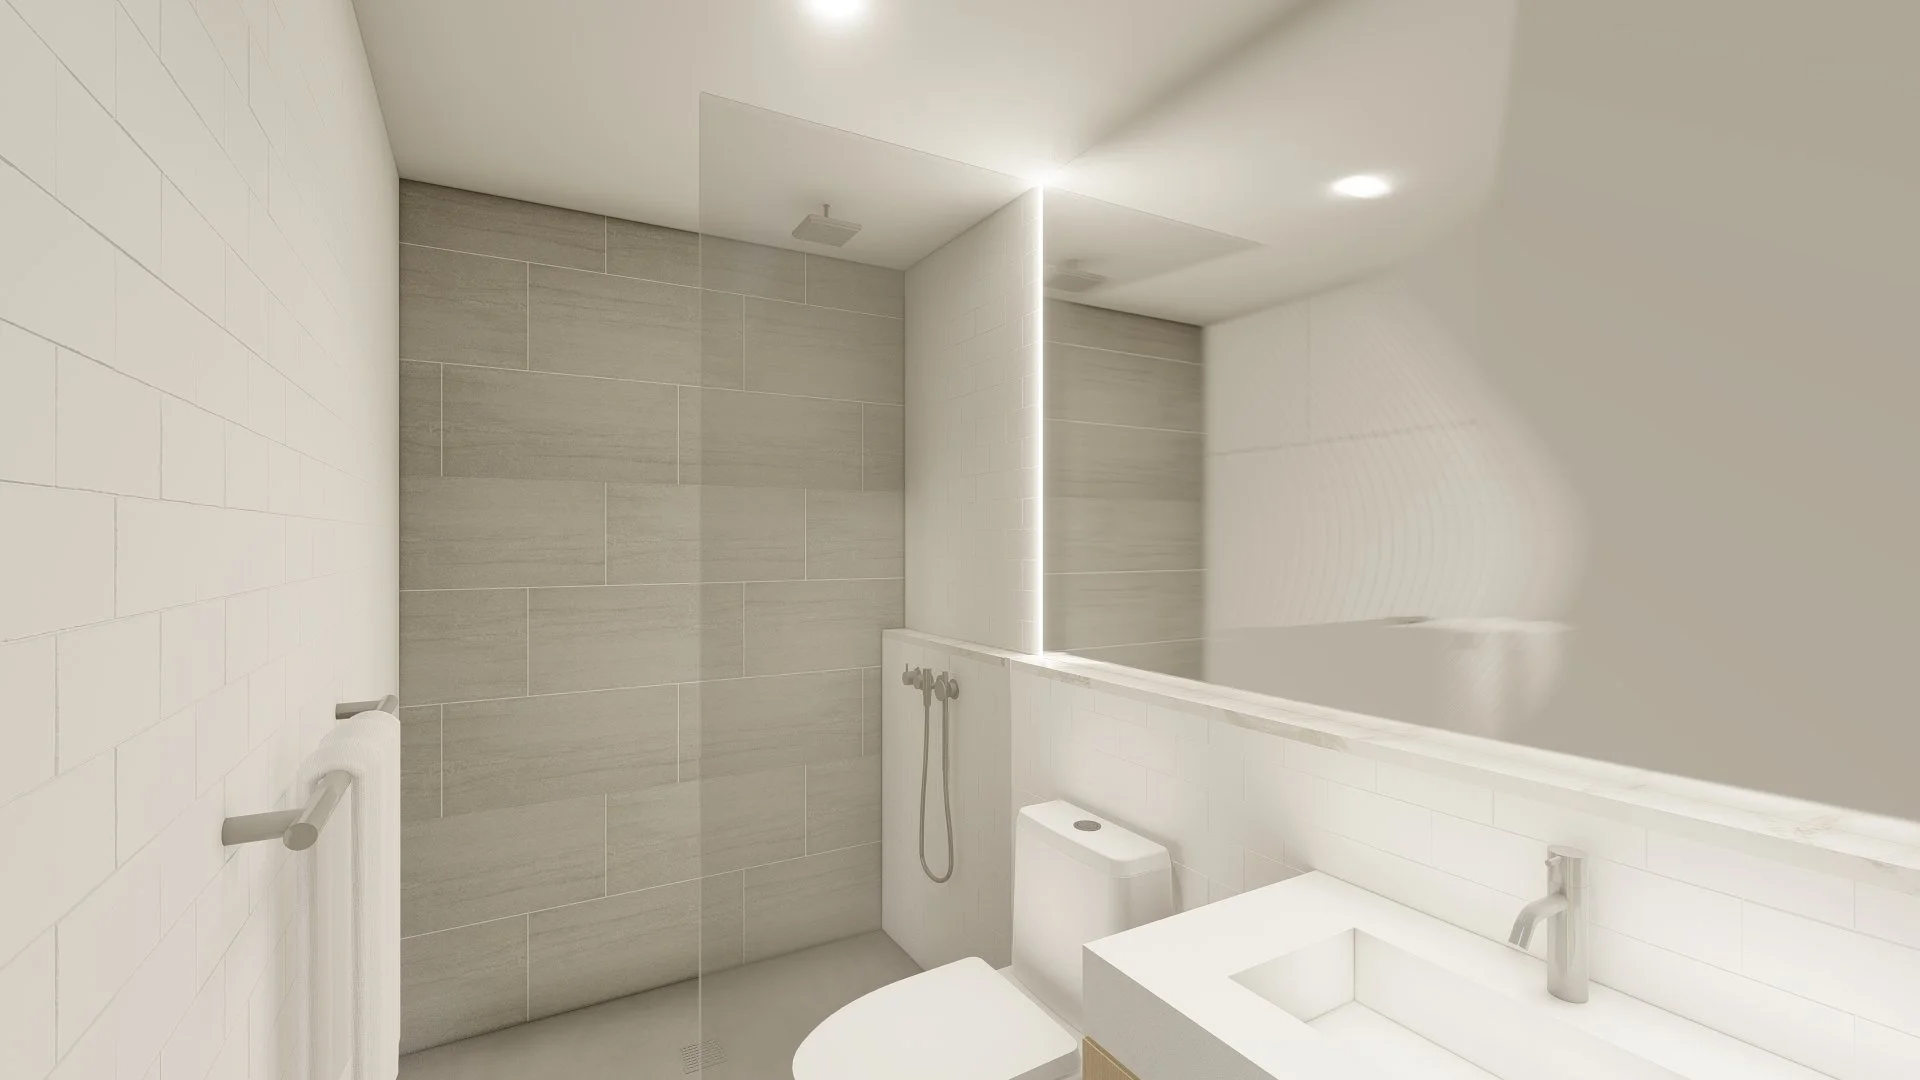
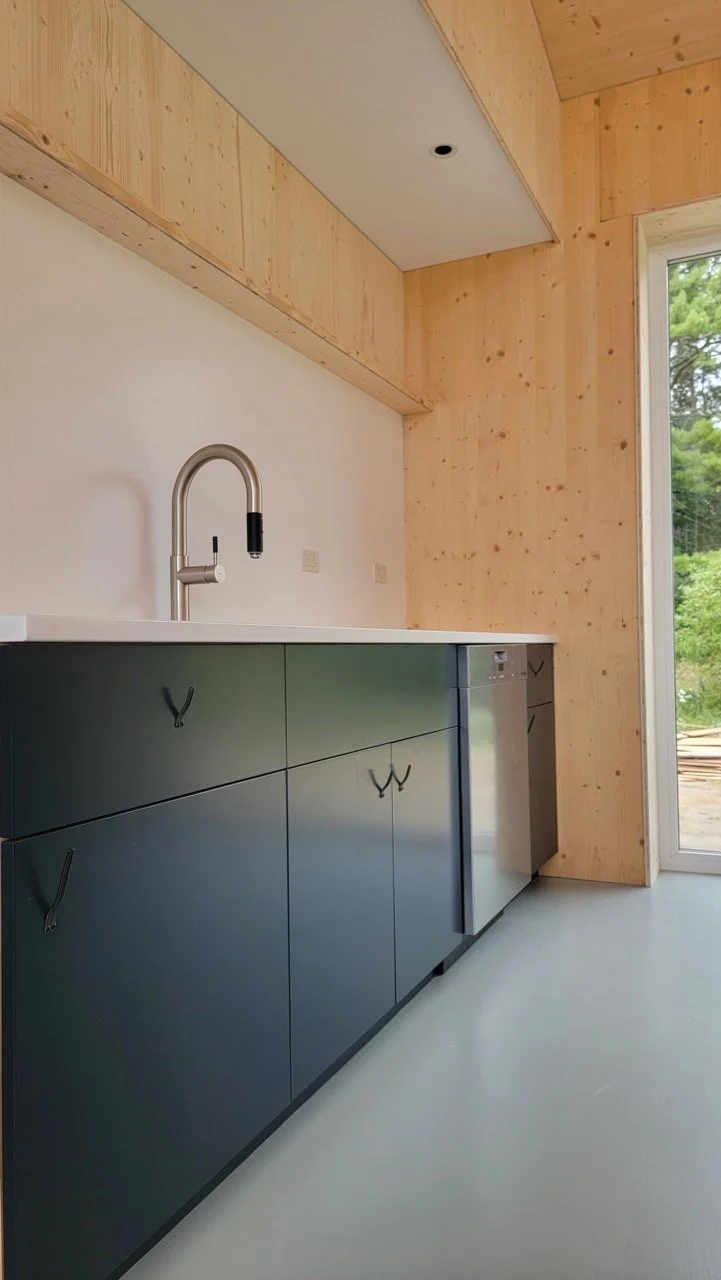
Even bathrooms and kitchens can be built-off site, drastically reducing the scope for on-site specialized subs and surprises.
change images to feldwig site work and NotchSB sh
NOT YOUR TYPICAL PREFAB.
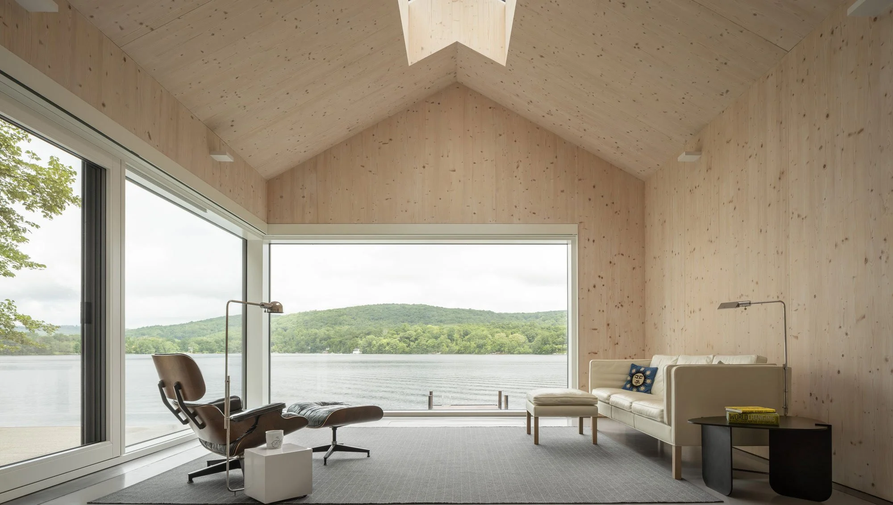
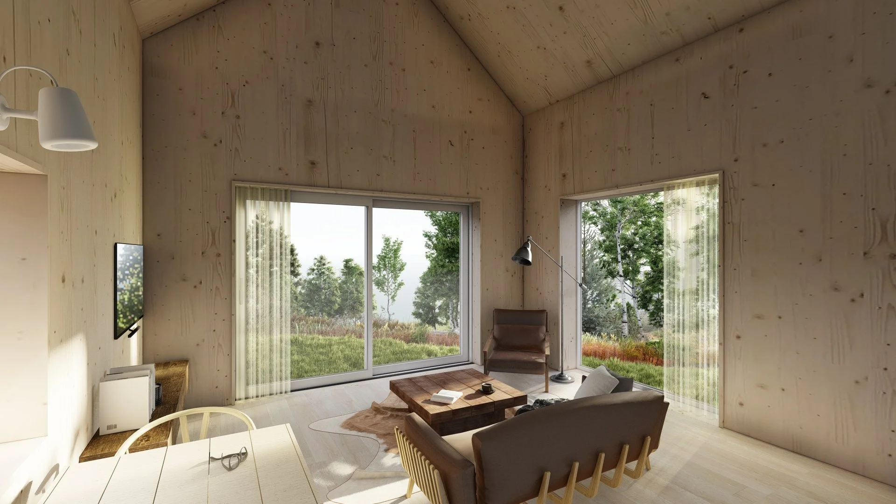
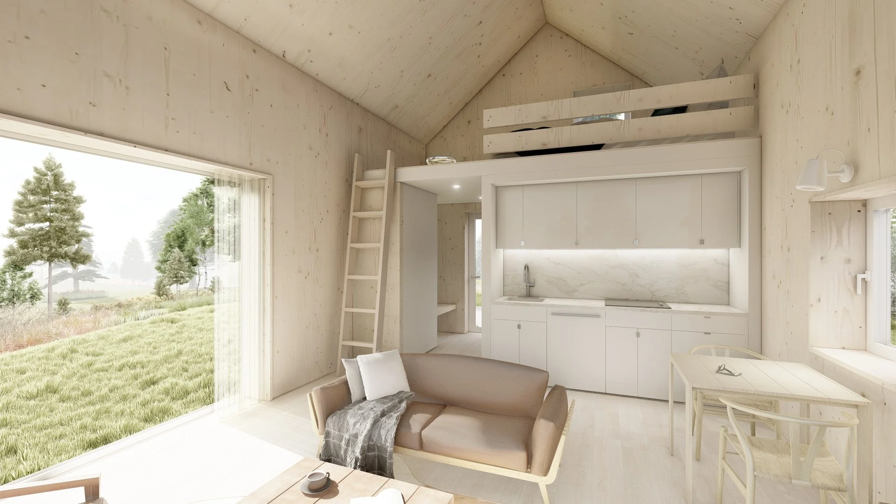
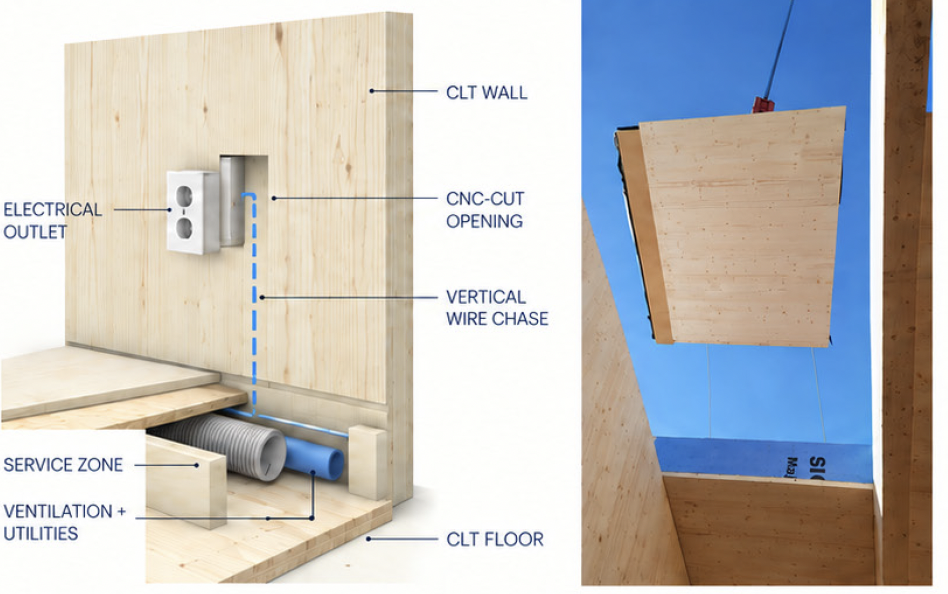
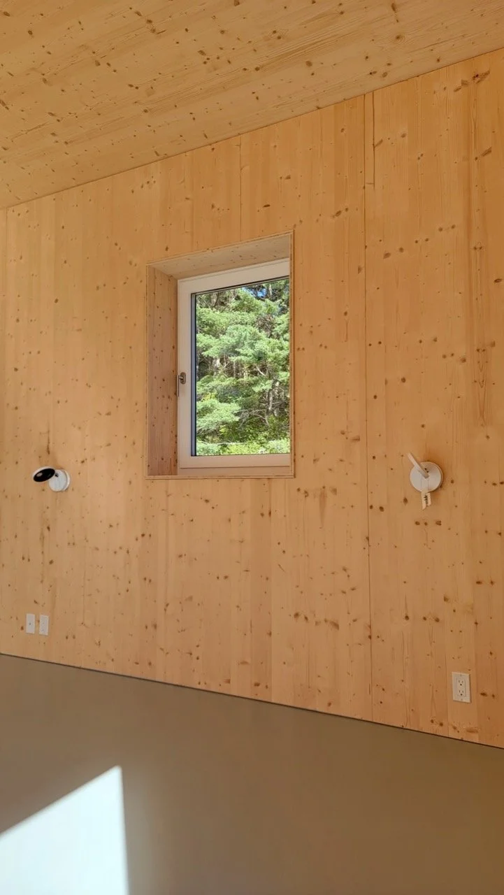
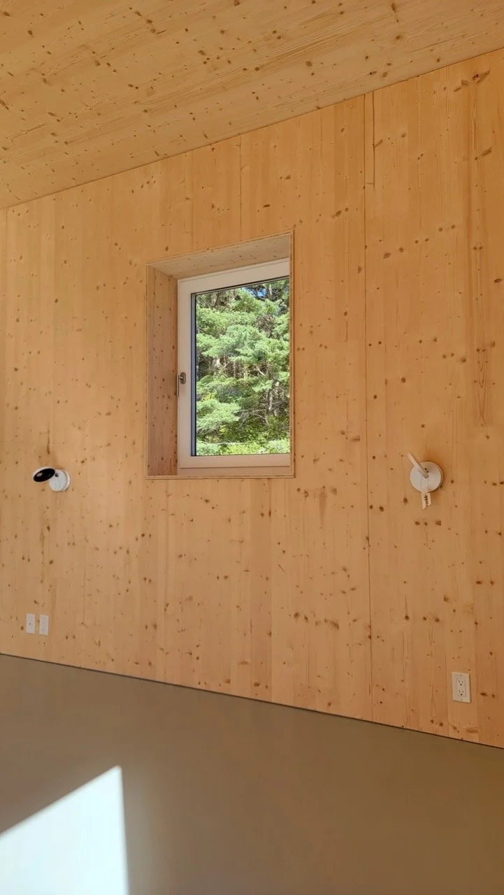
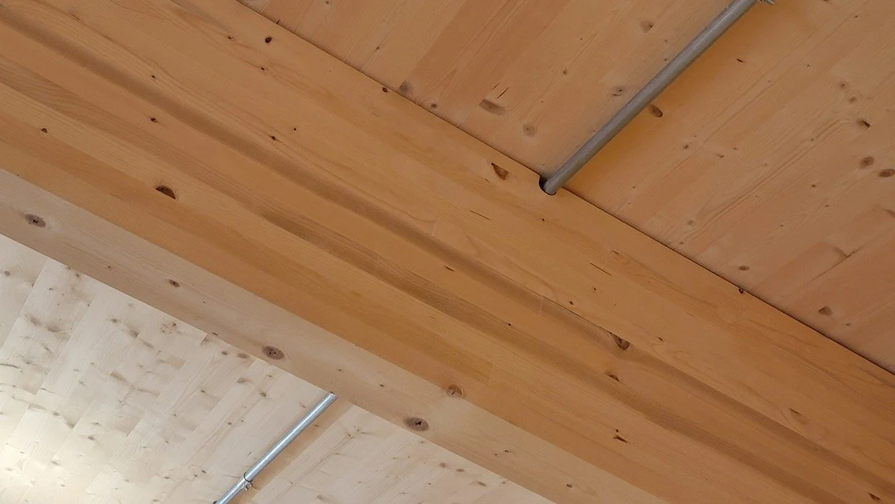
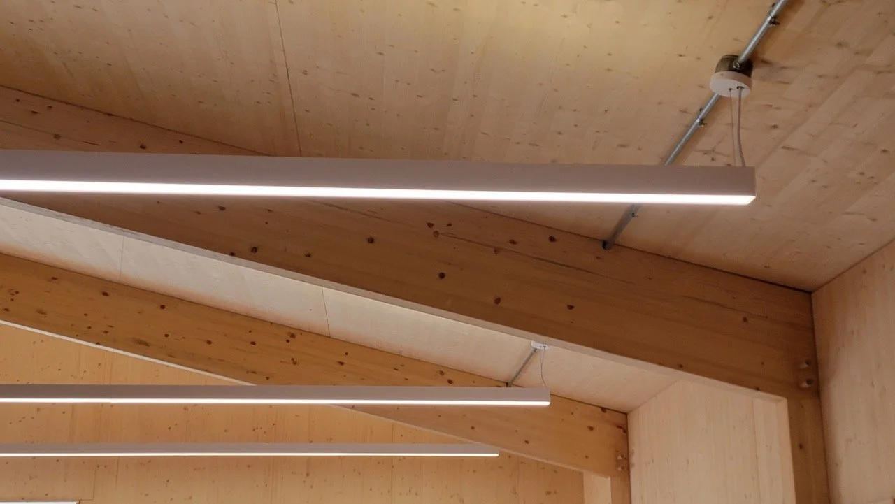
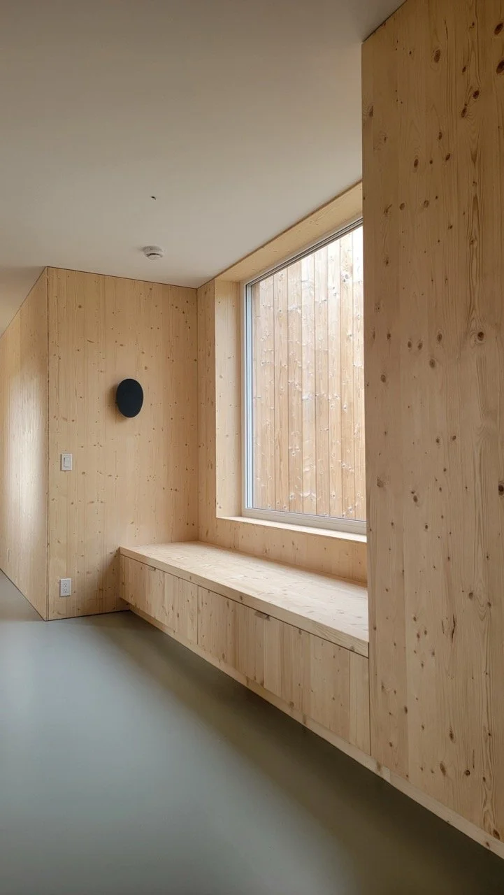
Our solid-wood CLT panels are both structure and finish—creating warm, durable interiors with fewer layers, fewer trades, and cleaner details.
Unlike conventional prefab construction, NotchSB starts with mass timber. The structure is meant to be seen, eliminating drywall on many exterior walls and allowing windows, doors, cabinetry, and finishes to meet the building with uncommon precision. The result is a simpler assembly and a home that feels considered down to the last detail.




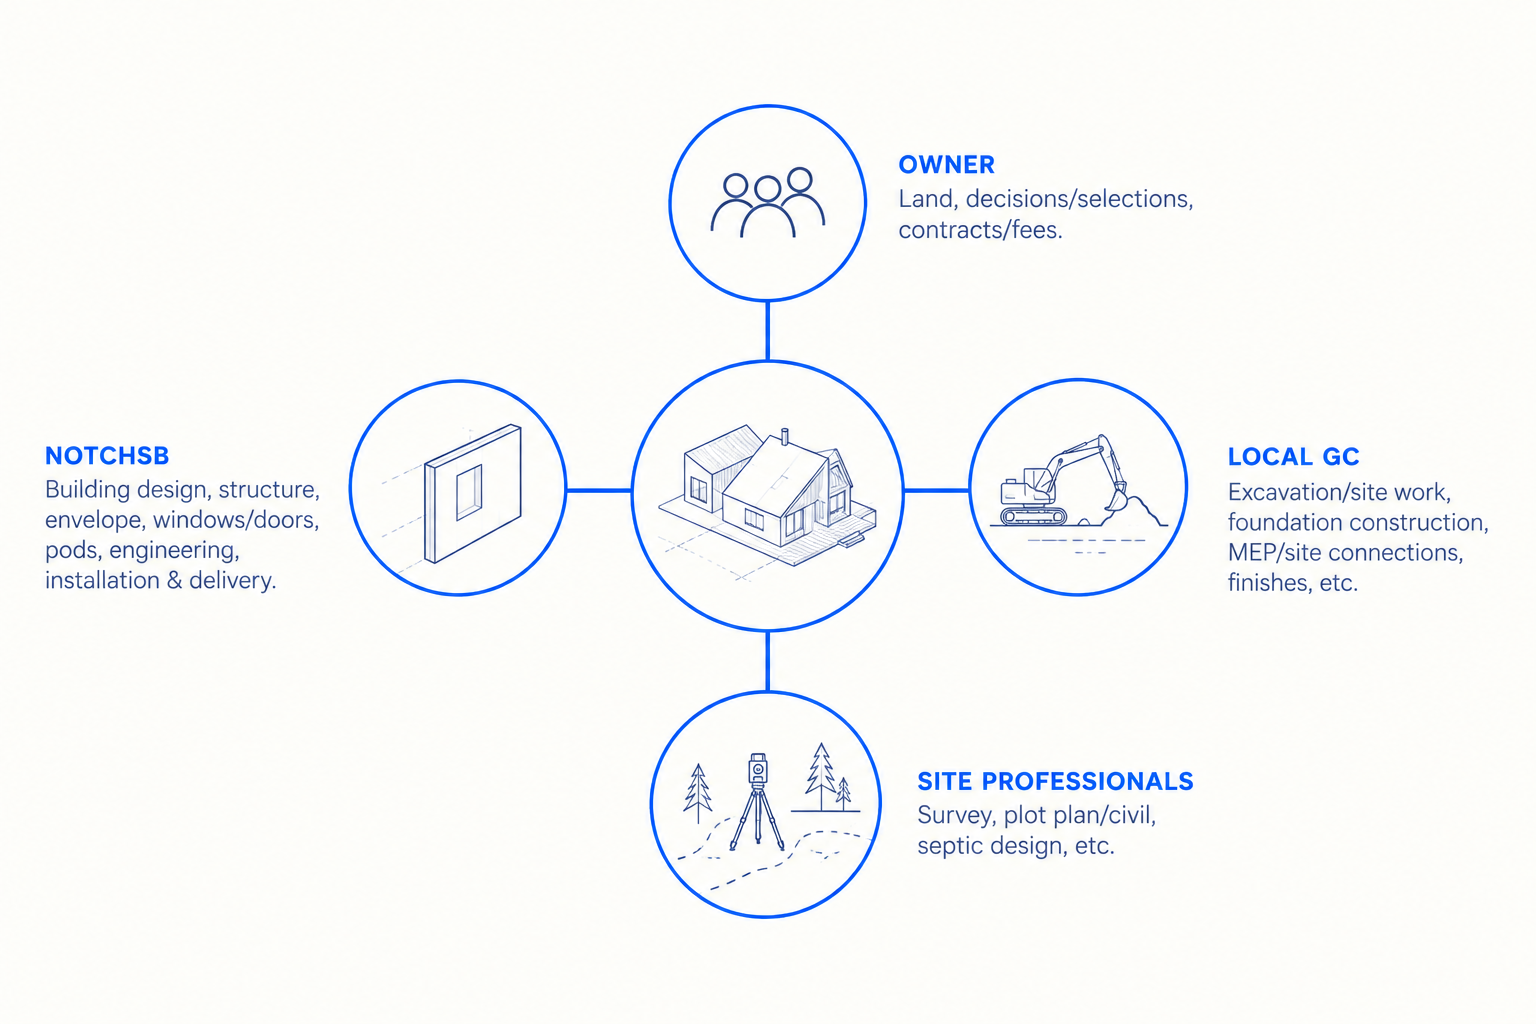
WHAT'S INCLUDED? WHO DOES WHAT?
NOTCHSB
While your local team prepares the site and foundation, NotchSB procures and fabricates your building off-site. The structure, envelope, windows, and prefabricated components arrive ready for installation, replacing months of sequential site construction with coordinated production and assembly.
PLACEHOLDER
Your Questions, Answered
-
Start by selecting the NotchSB home you're interested in, or sharing your ideas for a custom approach, along with whatever information you have about your property. We will schedule a call to review the project, discuss your goals, identify any additional site information needed, and outline next steps. Following that call and a $5,000 Project Initiation Fee, we begin adapting your selected approach to your site.
-
Our starting price is based on a pre-designed NotchSB home using our standard building system, specifications, and finish selections. It includes the NotchSB building shell and bathroom pod package, along with delivery and installation based on our standard site assumptions.
The standard price also includes allowances for local General Contractor costs. While we have made assumptions based on historic costs, construction pricing for locally completed construction can vary significantly. Importantly, you do not have to figure this part out on your own. As the project develops, NotchSB will work with you and your local General Contractor to define the complete scope of work and establish a comprehensive project budget before construction begins.
-
Yes. While NotchSB can provide individual components of our building system, our standard approach is to provide a n integrated package of walls, roofs, ad pod systems.
The NotchSB building system has been developed through multiple generations of projects to simplify engineering, fabrication, and installation while maintaining design flexibility and building performance. Using the complete system allows us to coordinate these components together and is the most efficient and cost-effective approach.
If your project requires only wall or roof panels, we can evaluate it as a custom scope. Additional engineering and coordination will be required to integrate NotchSB components with structure or assemblies provided by others.
-
For projects within our General Contracting service area around Belfast, Maine, NotchSB may be able to serve as the General Contractor for the project.
Outside of our service area, we will work with you to identify and vet a qualified local General Contractor, introduce them to the NotchSB building system, coordinate scopes of work, and incorporate their pricing into the overall project budget.
The owner contracts directly with the local General Contractor. NotchSB fabricates, delivers, and installs our building shell and bathroom pods and provides construction administration and coordination for our scope throughout construction.
-
A typical NotchSB home takes approximately 7 – 12 months from project initiation to move-in. Timing varies based on the site, home size, permitting, Owner decisions, local General Contractor availability, and our production schedule.
Typical project phases include:
Design, site coordination, & permitting: 1 – 3 months
Procurement & fabrication: 2 – 3 months
Delivery & installation: 1 – 3 weeks
Site work, systems & finishes: 3 – 6 months
-
Yes. Our pre-designed homes have been carefully developed and optimized for the NotchSB building system, so choosing the standard design and options is the most efficient and cost-effective path.
We can accommodate modifications or develop a custom design, including working with your architect or designer, but changes or a custom approach will affect engineering, fabrication, schedule, and ultimately cost. Design modifications and custom design services are provided on an hourly basis. We will review the anticipated scope and budget with you before proceeding with any work.
-
Yes. NotchSB can coordinate permitting and provides permit-level construction documents for pre-designed homes, as well as stamped structural and foundation engineering sets for both pre-designed and custom approaches.
Before we can finalize the location of your home, we require reliable existing-conditions information for the property. This generally includes a current survey showing property boundaries, setbacks, relevant easements and rights-of-way, existing improvements, wetlands, and adequate topographic information.
Depending on your site and local requirements, additional services may be required from a surveyor, site evaluator, civil engineer, wetlands professional, geotechnical engineer, or other qualified consultants. These third-party services are contracted and paid for separately.
If unusual permitting requirements, design changes, additional studies, or substantial coordination are required, NotchSB can provide additional support on an hourly basis.
-
Our standard foundation is a frost wall with an unconditioned crawl space. A full basement can be incorporated for an additional cost.
We can also adapt our system to certain pier foundations when appropriate for the site, although this typically requires additional engineering and associated costs. The NotchSB building system is not compatible with insulated concrete form (ICF) or slab-on-grade foundations.
-
Our homes are designed around simple, efficient, all-electric mechanical systems. Heating and cooling are typically provided by air source heat pumps, sized for the home’s high-performance envelope and local climate.
Because our homes are built to be airtight, we also incorporate balanced mechanical ventilation using an HRV or ERV, providing continuous fresh air while recovering energy from the exhaust air.
Domestic hot water and other mechanical systems are selected based on the home design, climate, project requirements, and available standard options.
-
Our standard assembly provides approximately R-26 walls and R-53 roofs, paired with high-performance triple-glazed windows and doors.
For projects seeking higher levels of energy performance, we can provide up to R-40 walls and R-60 roofs for a more highly insulated envelope assembly. We can also evaluate alternative glazing packages as project goals and budgets warrant.
-
Yes. We offer a curated range of standard finish selections designed to work with each NotchSB home and its pricing.
If you would like to identify options outside of our standard selections, we are happy to explore them with you. Custom selections may result in additional design, procurement, material, or coordination costs, which we will identify with you before proceeding.