DESIGN MORE.
BUILD MORE.
Spend more time designing buildings that actually get built.
Too many good projects stall after months of design. Bids come back too high, contractors are uncomfortable with the system, or construction realities surface too late. NotchSB brings engineering, pricing, procurement, fabrication, and construction knowledge into the process earlier, so you and your client can make design decisions informed by real numbers and keep the project moving.
project credit: OPAL Architecture
SCRIBE: FROM DESIGN INTENT TO BUILT REALITY.
Design with construction intelligence from the start.
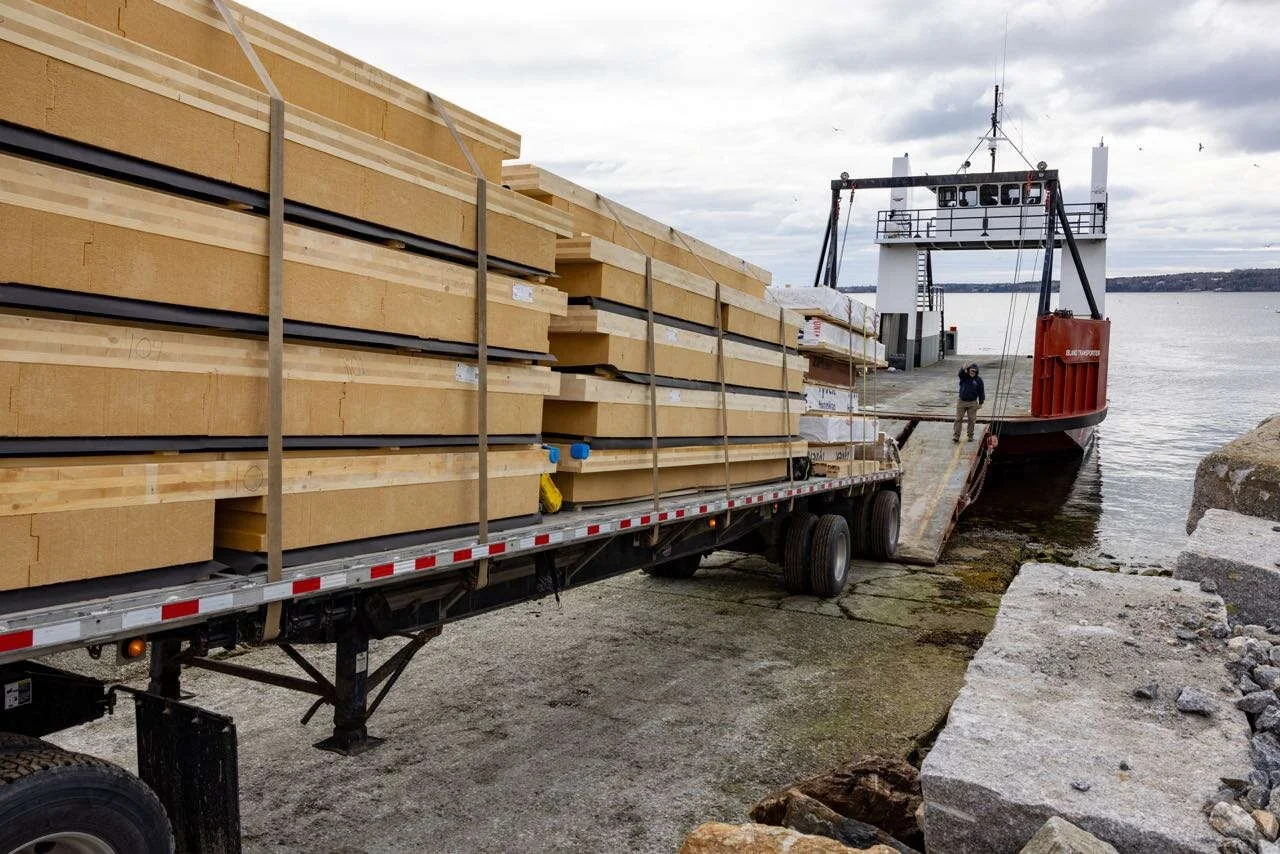
SCRIBE connects the architect's design to structural engineering, pricing, procurement, fabrication, logistics, and assembly. Instead of waiting until bidding to find out what a design costs or whether it can be built efficiently, your team gets meaningful construction information while the design is still developing, rather than recreating information across consultants, drawings, fabricators, and contractors.

 Model
Built
Model
Built
-
Integrated Design
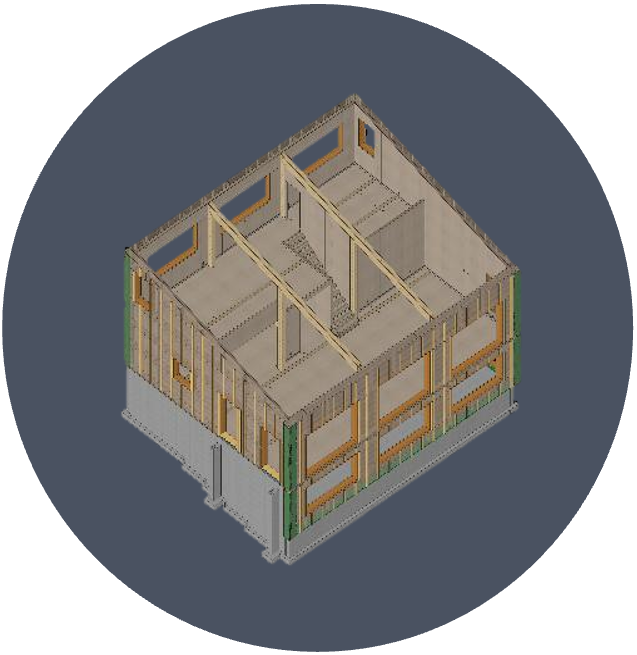
Align constructability, cost, and performance from day one.
-
Procurement
Streamlined mass timber procurement.
-
Fabrication
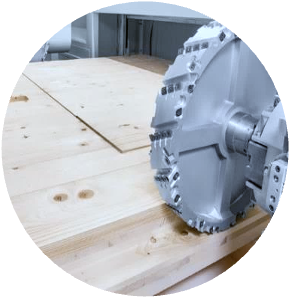
Panels, pods, and beams built offsite for precision and speed.
-
Installation & Finishes
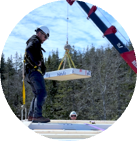
One-week installation to dry-in, with coordinated trades.
THE STRUCTURE IS THE FINISH.
the beauty of CLT construction:
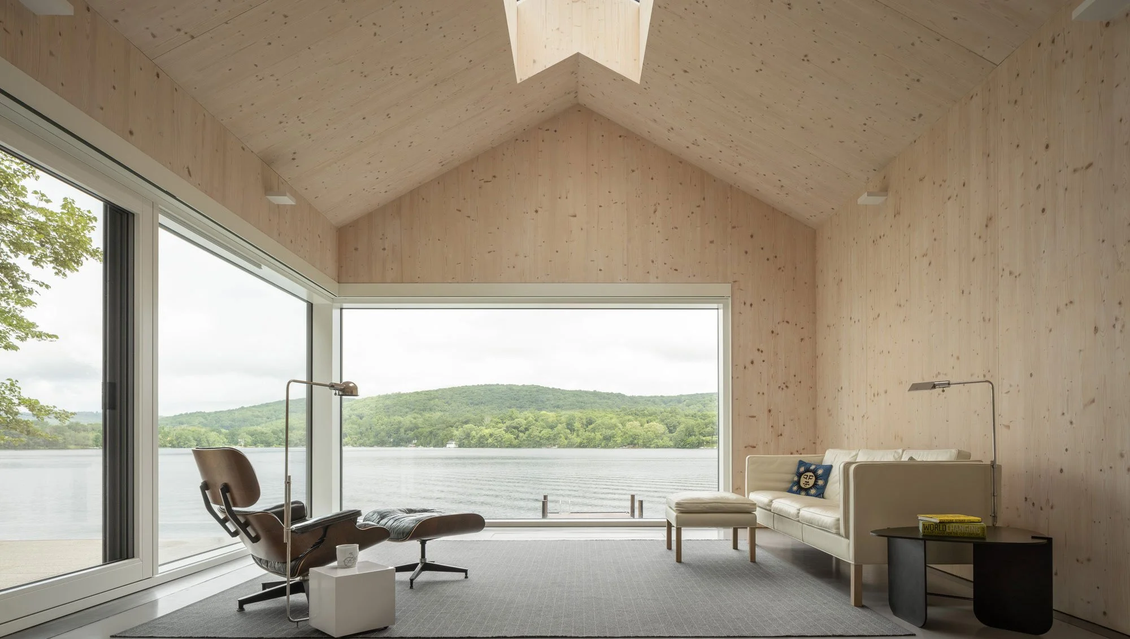
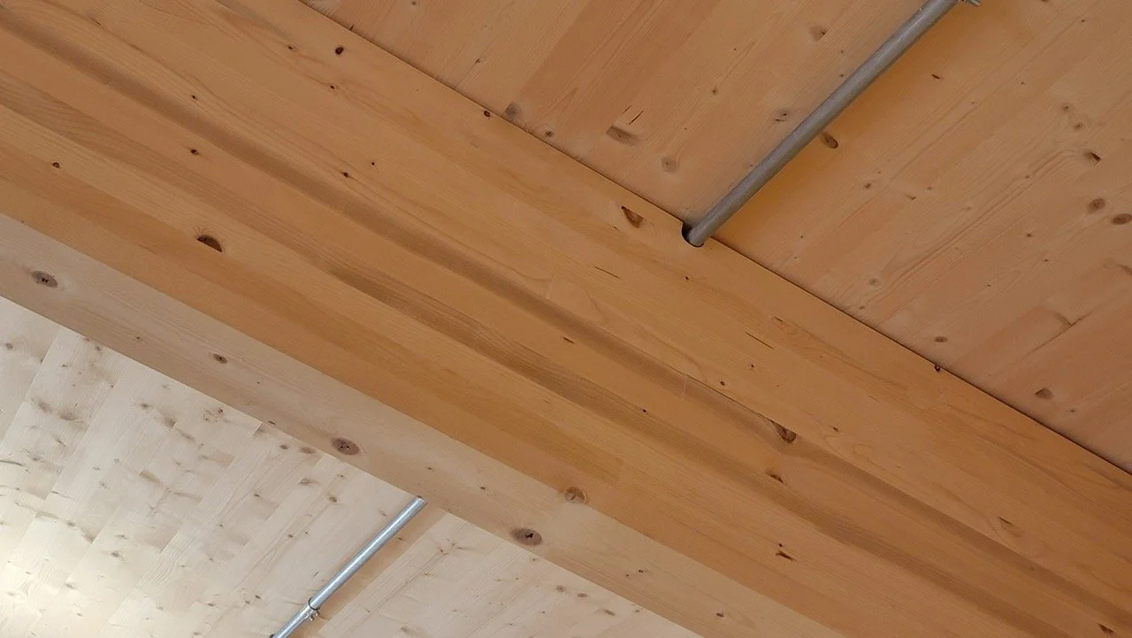
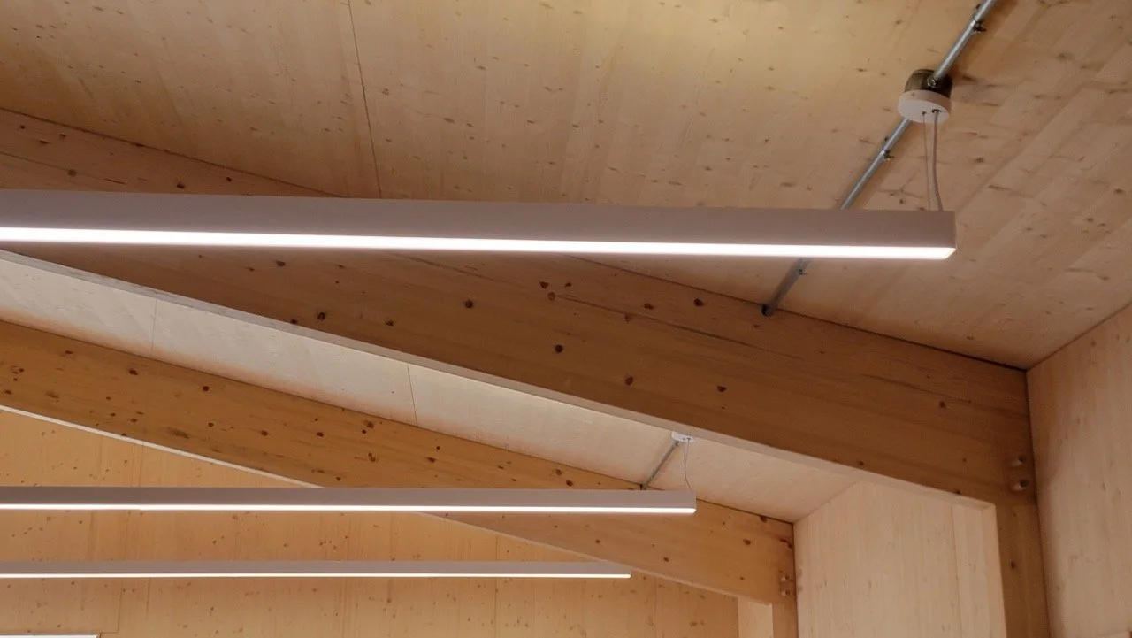
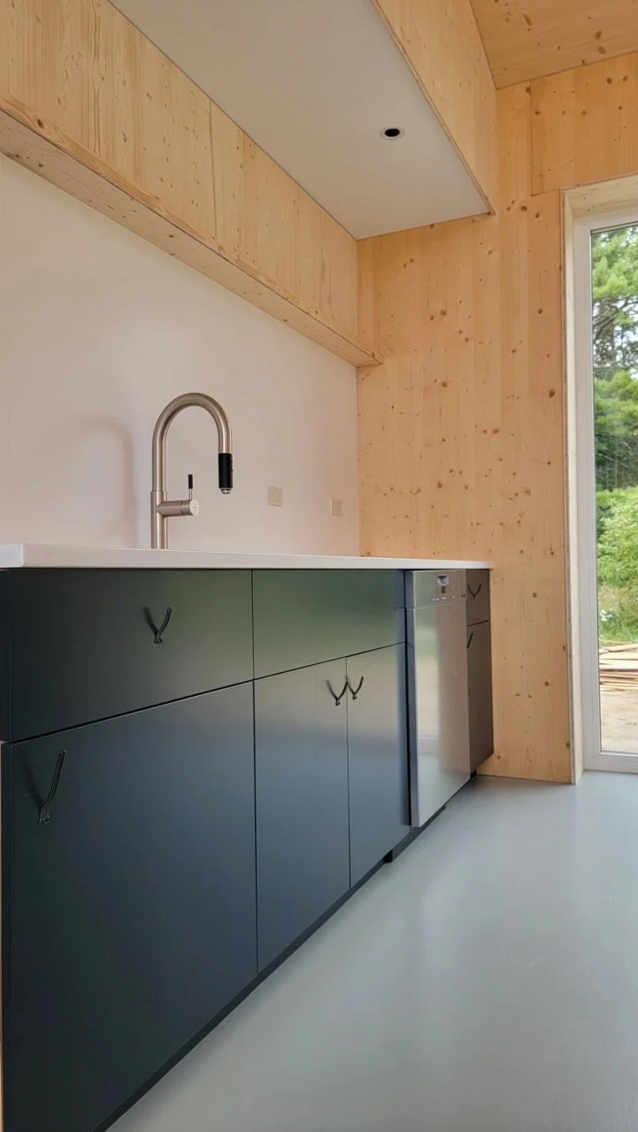
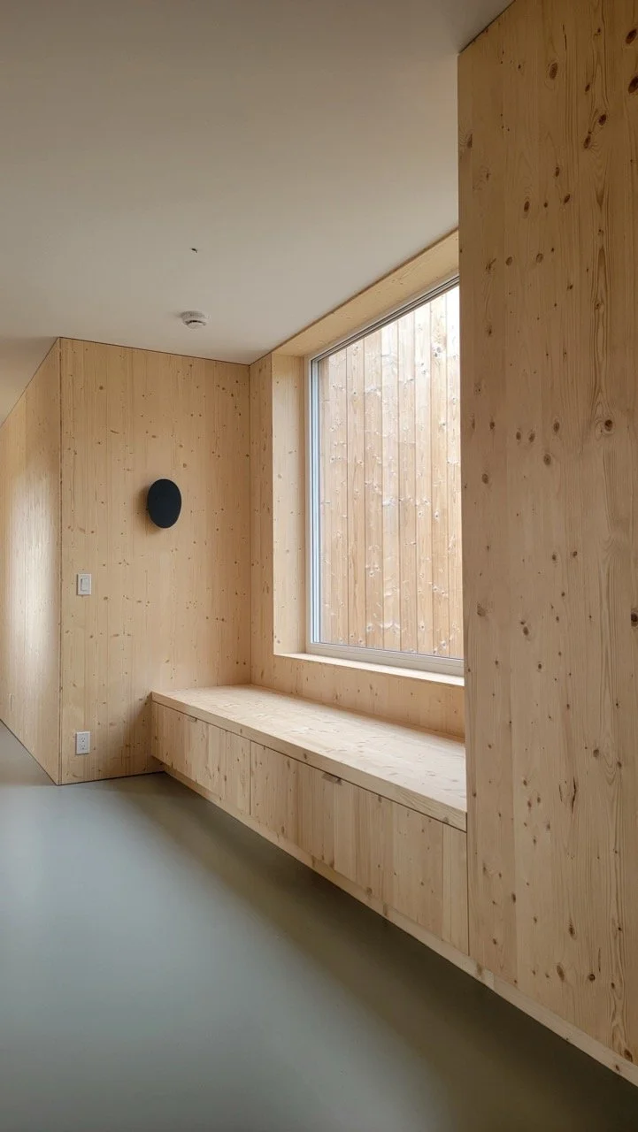
With CLT, the panels that hold the building up can also be the surfaces people live with. That changes what you draw, what you specify, and what your client sees on move-in day.
-
Warm, exposed interiors
Visual-grade panels let ceilings and walls stay exposed, bringing a warmth and texture that's hard to add after the fact.
-
Less finishing scope
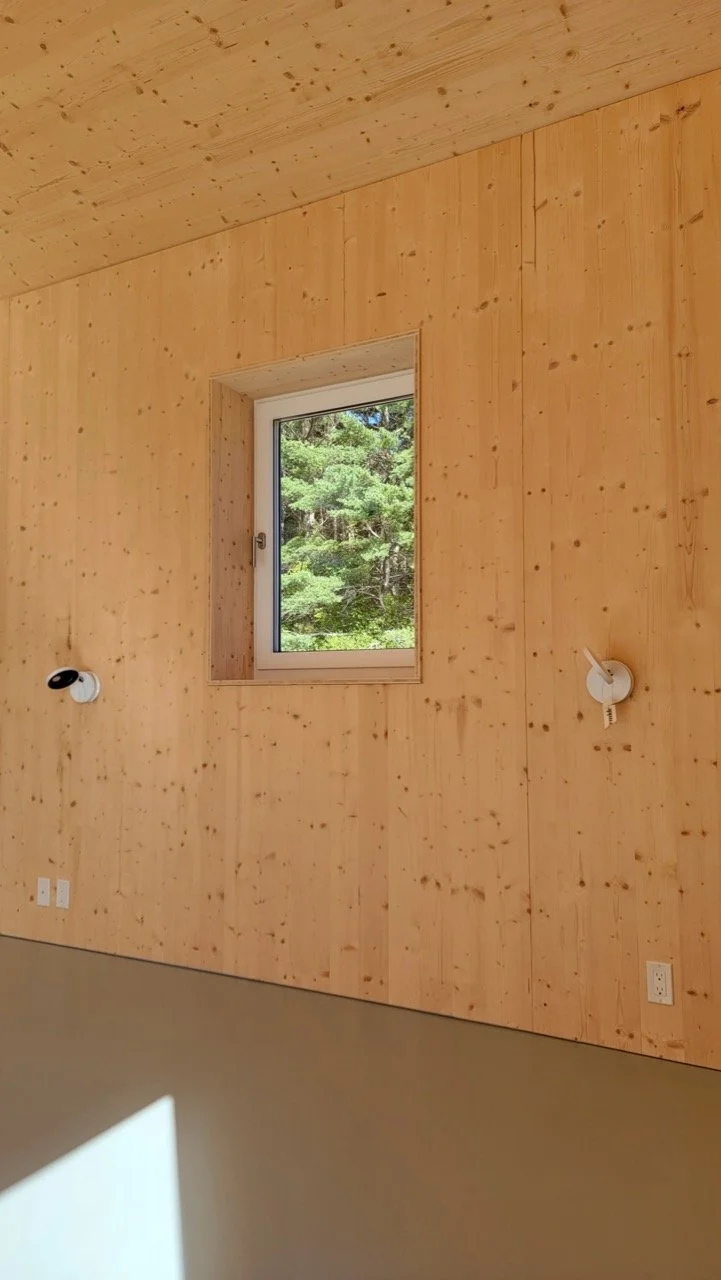
When the structure is the finish, layers of drywall, tape, paint, and trim can come out of the project, along with the trades and schedule time they bring.
-
Precision you can detail to
CNC-cut panels arrive ready to assemble, so openings, chases, and connections land where you drew them.
-
Details worth showing
Panel joints, splines, and connections can be designed as part of the architecture instead of hidden behind it.
-
Fewer finish materials
An all-wood structure with fewer applied finishes means fewer coatings, adhesives, and sealants inside the envelope.
-
Healthier interiors
Fewer off-gassing finishes support better indoor air, and CLT pairs naturally with the tight envelope and balanced ventilation of a high-performance home.
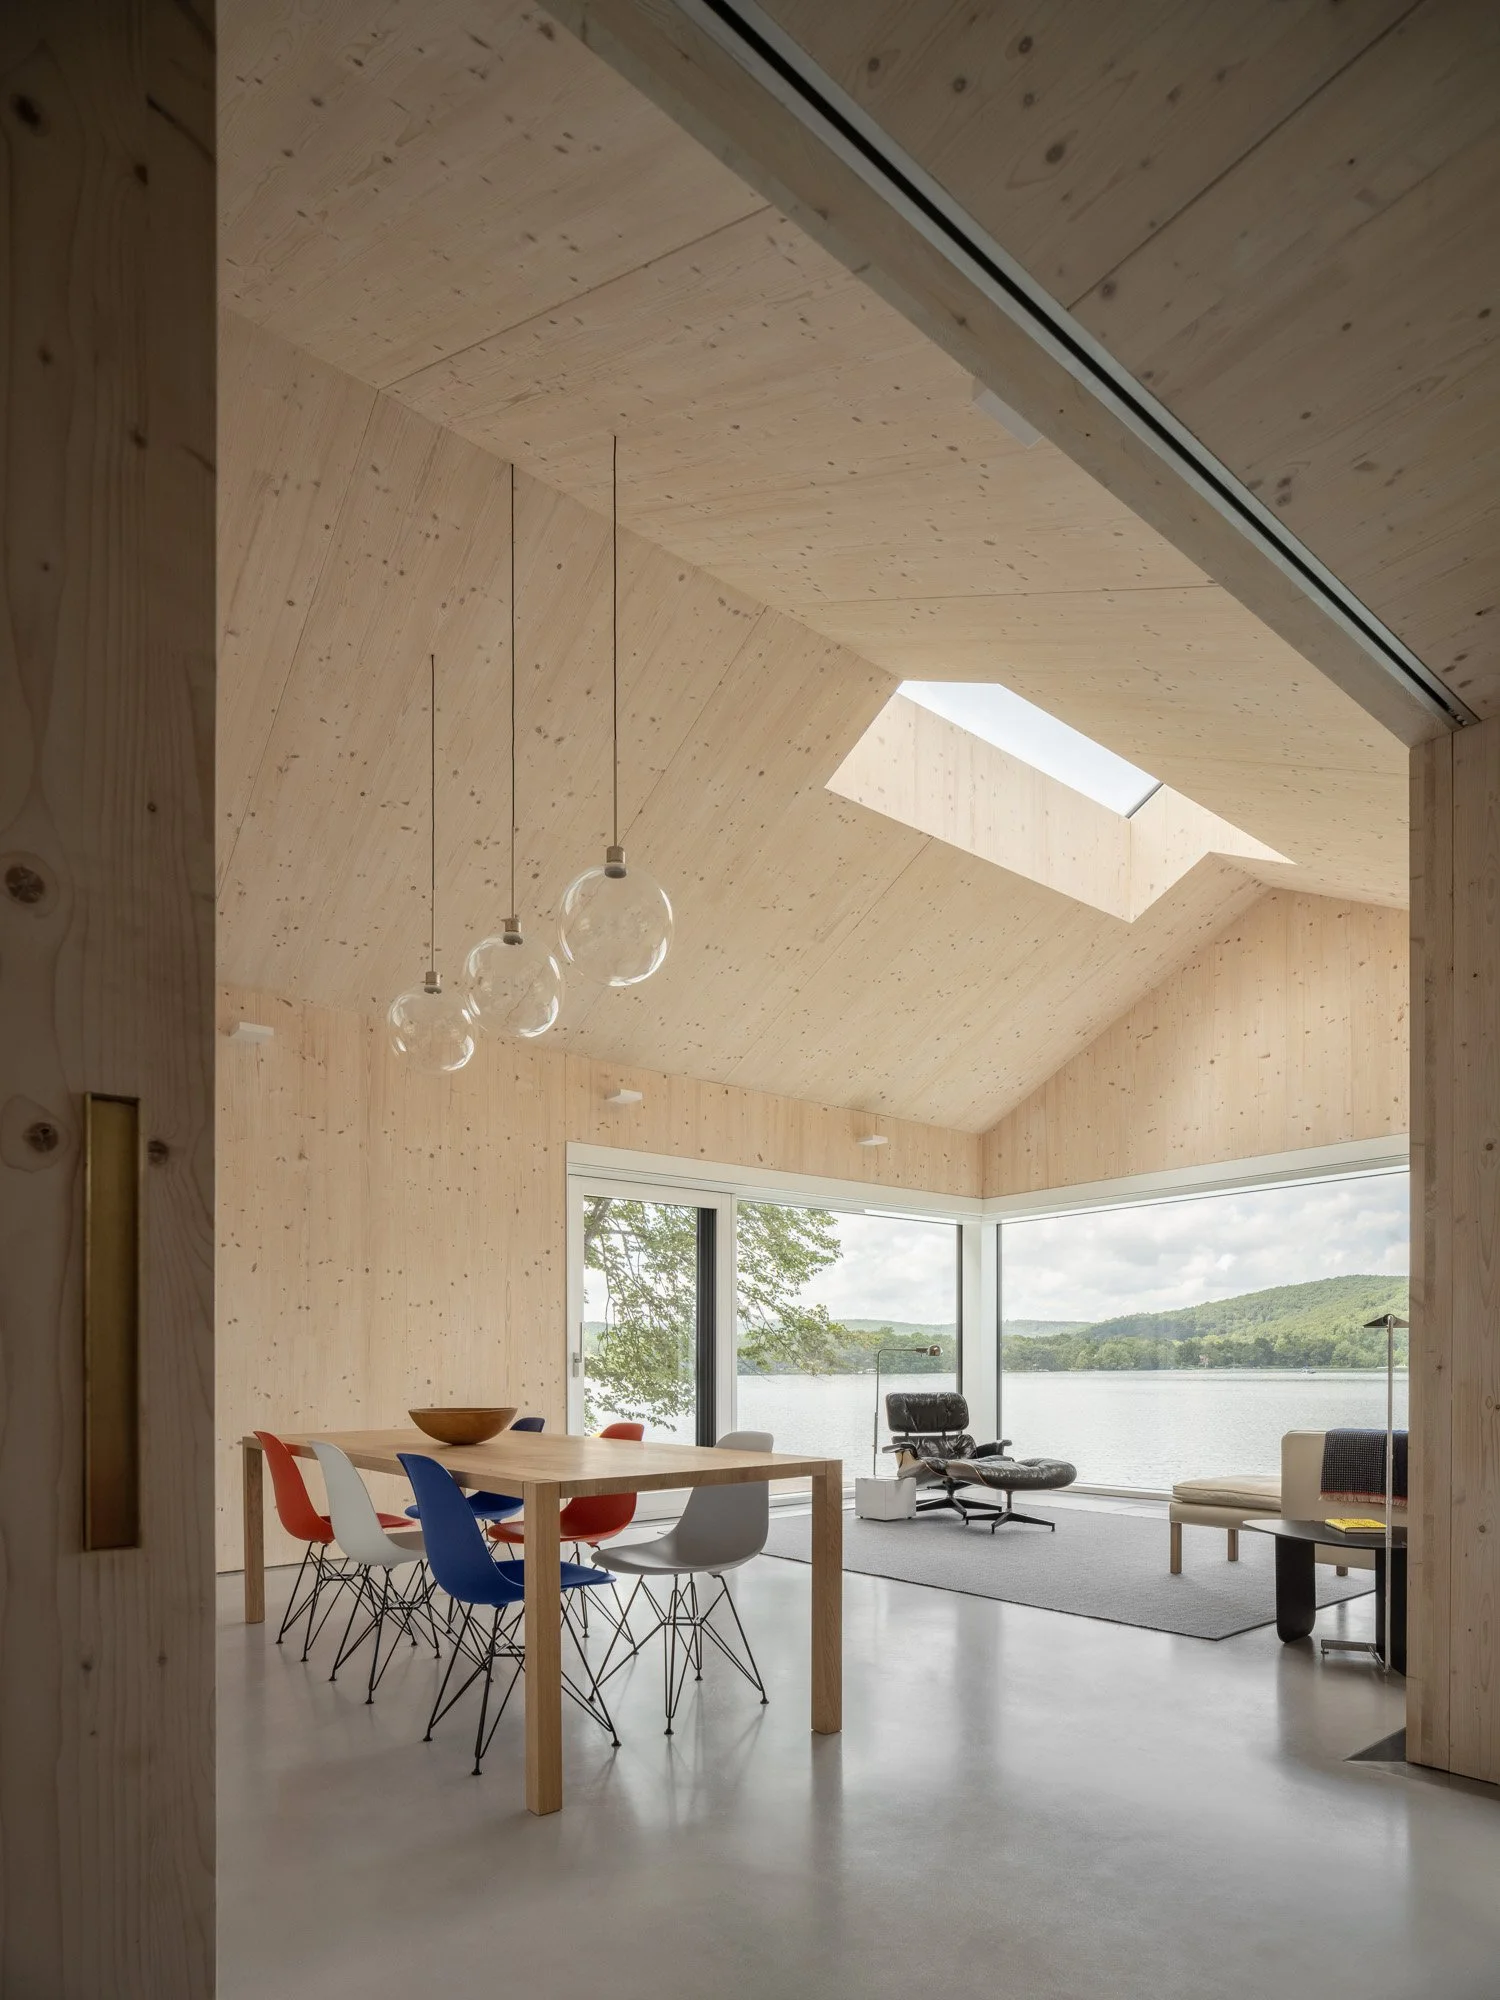
Project & Photo Credit: OPAL Architecture
STANDARDIZE THE PROCESS.
NOT THE ARCHITECTURE.
Let our process help you realize the benefits of mass timber.
Mass timber and offsite construction create new architectural possibilities, but they also introduce design constraints that conventional project teams may not encounter every day. NotchSB works alongside your team to solve those constraints before they become reasons to redesign, value engineer, or walk away from a project.
-
01
Design Assist
Test design decisions against constructability, cost, and fabrication requirements as the project develops.
-
02
In-House Engineering
Structural and DfMA engineering coordinated with the architectural design in real time.
-
03
Pricing
Give your client meaningful cost information earlier, while there is still time to make informed design decisions.
-
04 05 IN
PARALLELSteps 04 and 05 happen in parallelProcurement + Fabrication
Bring supplier capabilities, material constraints, pricing, and manufacturing into the process earlier.
Sitework
Foundations, utilities, and site preparation move forward while the building is fabricated offsite, compressing the overall schedule.
-
06
Installation
Carry the design through logistics, sequencing, assembly, and the field.
DESIGN MORE. DOCUMENT LESS.
Spend your time where your expertise creates the most value: architecture, site, entitlement, client experience, materials, and place. We'll take on more of the coordination between design and construction, helping carry your work from an idea on the screen to a building in the field.
Have a concept, schematic design, or project that's struggling to move forward?